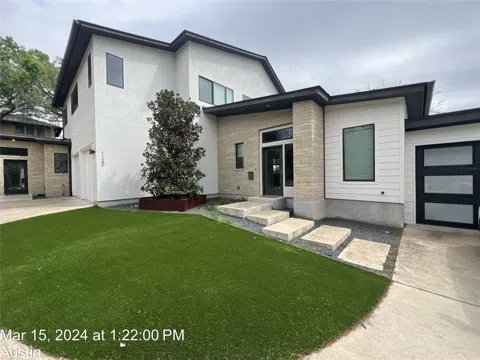
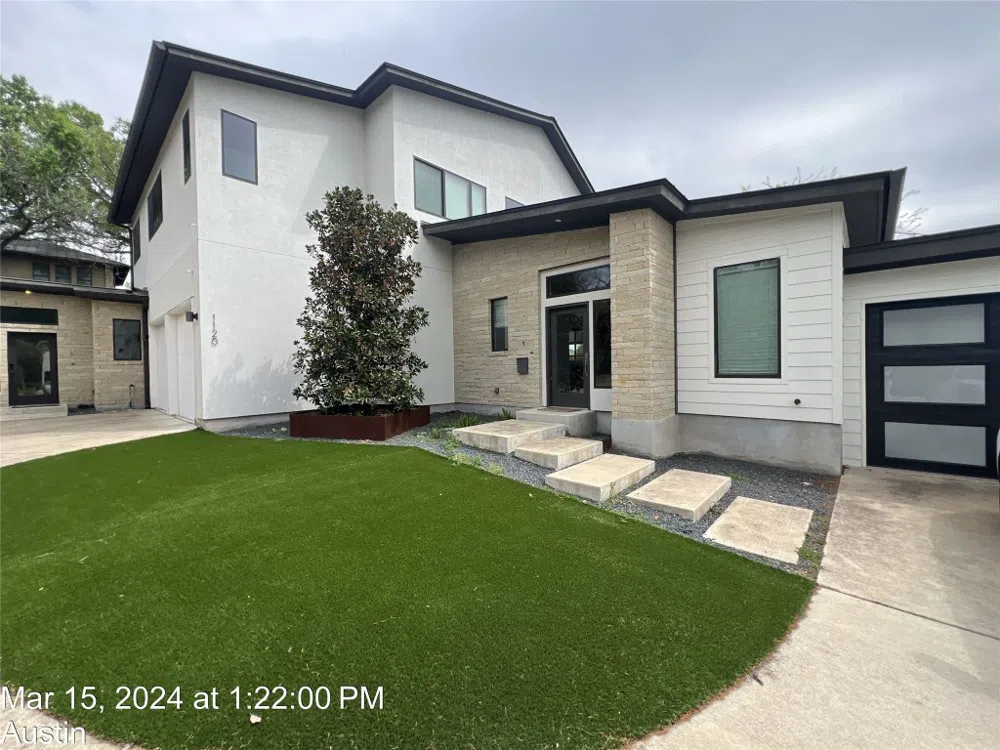
This private gated townhome in Travis Heights seamlessly blends modern style with an Austin vibe. Its prime location is less than a mile away from Town Lake, hike and bike trails, and just 2 miles from the heart of Downtown Austin. The home boasts a spacious open living, dining, and kitchen area with large windows and high ceilings that flood the space with natural light. A small, private deck and fenced-in yard make it ideal for pet owners. The kitchen is equipped with quartz counters, Bosch appliances, and ample cabinet space. The main level features a generous master bedroom and bath. Washer, dryer, and fridge are included for your convenience. The airconditioned garage space can be used as a home office, home gym or storage. Prospective tenants must have an income of at least 3 times the rent, good credit, and a positive rental history. Pets are welcome but subject to approval. Deposit equivalent to one month's rent.
Property Details
- Interior
- High Ceilings, Main Level Primary, Walk In Closets
- Cooling
- 1
- Heating
- Central
- Cooling Features
- Central Air
- Bedrooms
- 3
- Bathrooms
- 2.5
- Full Baths
- 2
- Half Baths
- 1
- Lot Features
- Sprinklers In Ground
- Lot Description
- Sprinklers In Ground
- Acres
- 0.0
- Square Feet
- 2026.0
- Lot Size (sqft)
- 0.0
- Parking Features
- Carport
- Parking Spaces
- 2.0
- Parking Type
- Carport
- Parking Garage Spaces
- 0.0
- Property Type
- Rental
- Property Subtype Additional
- Townhouse
- Year Built
- 2016
- Foundation
- Slab
- Roof
- Composition
- Sewer Information
- Public Sewer
- Utility Source
- Public
- Utility Features
- Cable Available, Electricity Available, Natural Gas Available, Phone Available, Water Available
- Appliances
- Built In Oven, Dishwasher, Gas Cooktop, Disposal, Microwave, Refrigerator
- Subdivision
- Travis Heights
- School District
- Austin ISD
- Elementary School
- Travis Heights
- Middle School
- Lively
- High School
- Travis
- County
- Travis
- Region
- Austin
- Date Available
- April 04, 2024
- Original List Price
- $4,350
- Days on Market (Cumulative)
- 12
- HOA
- 1
- Pets
- Breed Restrictions, Cats Ok, Dogs Ok, Number Limit, Size Limit
Location
Legal
Based on information submitted to the MLS GRID as of 2026-09-04 08:41:50 UTC. All data is obtained from various sources and may not have been verified by broker or MLS GRID. Supplied Open House Information is subject to change without notice. All information should be independently reviewed and verified for accuracy. Properties may or may not be listed by the office/agent presenting the information.
The information being provided is for consumers' personal, non-commercial use and may not be used for any purpose other than to identify prospective properties consumers may be interested in purchasing. Based on information from the Austin Board of REALTORS®. Neither the Board nor ACTRIS guarantees or is in any way responsible for its accuracy. All data is provided "AS IS" and with all faults. Data maintained by the Board or ACTRIS may not reflect all real estate activity in the market.
Last Updated: Sep 4, 2026 8:41 AM. Source: ACTRIS
Provided By
Listed by Wendy Miller (#690292), (512) 627-3900
Listing Office: Austin Choice Homes (#346101)
Provided By (Buyer)
Buyer's Agent: Desiree Gutierrez (#702017)
Buyer's Office: Douglas Elliman Real Estate (#700901)