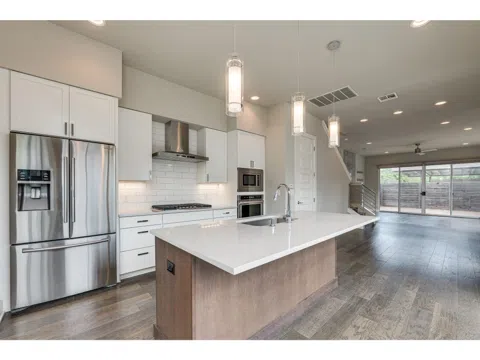
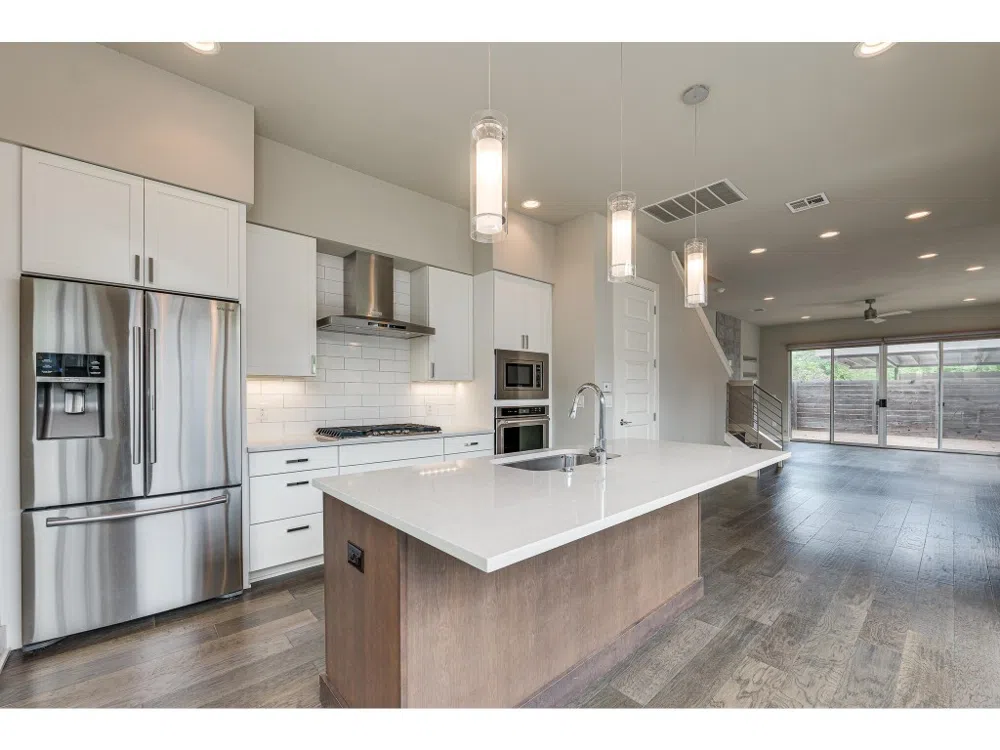
2016 modern build designed by Steve Zagorski. This 3 bedroom/2.5 bath unit features a balcony off the primary bedroom, a porch off the living room and ample backyard + its own private 738/sf rooftop deck. With a bright and open space, high ceilings, large windows for plenty of light, stainless steel Kitchen Aid appliances, wood floors throughout, a cozy living room fireplace, this property is luxury living at its finest. The unit comes with 1 reserved carport space and 1 reserved parking space in the driveway. Ideal location nestled in the heart of SoCo with proximity to restaurants and shops and an easy commute to Downtown Austin. The first floor features a beautiful kitchen complete with center island and lots of windows that open up to an expansive backyard. The dining room is featured in the center of the first floor for great flow and creating the perfect entertainment space with the living room that opens up to a large outdoor deck. On the second floor you will find 3 bedrooms, including the primary suite with an beautiful bath and walk-in closet. Finally on the third level is an expansive roof top terrace to enjoy at your leisure with a view of downtown skyline. Walking distance to Vinagrette, Neighborhood Sushi and many of the favorites on South Congress, you cannot beat this locationl
Property Details
- Interior
- Double Vanity, Interior Steps, Kitchen Island, Recessed Lighting, Walk In Closets
- Fireplaces
- 1
- Cooling
- 1
- Heating
- Central
- Cooling Features
- Central Air
- Bedrooms
- 3
- Bathrooms
- 2.5
- Full Baths
- 2
- Half Baths
- 1
- View
- City
- Exterior Features
- Balcony, Private Yard, See Remarks
- Exterior Materials
- Balcony, Private Yard, See Remarks
- Acres
- 0.0
- Square Feet
- 1797.0
- Lot Size (sqft)
- 0.198
- Parking Features
- Assigned, Carport
- Parking Spaces
- 2.0
- Parking Type
- Carport
- Parking Garage Spaces
- 0.0
- Property Type
- Rental
- Property Subtype Additional
- Condominium
- Year Built
- 2016
- Foundation
- Slab
- Roof
- Flat Tile, Membrane
- Sewer Information
- Public Sewer
- Utility Source
- Public
- Utility Features
- Electricity Available, Natural Gas Available, Phone Available, Sewer Available, Water Available
- Appliances
- Dryer, Dishwasher, Gas Cooktop, Disposal, Microwave, Oven, Refrigerator, Tankless Water Heater, Washer
- Subdivision
- Brackenridge Condos
- School District
- Austin ISD
- Elementary School
- Travis Heights
- Middle School
- Lively
- High School
- Travis
- County
- Travis
- Region
- Austin
- Date Available
- April 01, 2024
- Original List Price
- $6,500
- Days on Market (Cumulative)
- 99
- HOA
- 1
Location
Legal
Based on information submitted to the MLS GRID as of 2026-09-01 04:51:39 UTC. All data is obtained from various sources and may not have been verified by broker or MLS GRID. Supplied Open House Information is subject to change without notice. All information should be independently reviewed and verified for accuracy. Properties may or may not be listed by the office/agent presenting the information.
The information being provided is for consumers' personal, non-commercial use and may not be used for any purpose other than to identify prospective properties consumers may be interested in purchasing. Based on information from the Austin Board of REALTORS®. Neither the Board nor ACTRIS guarantees or is in any way responsible for its accuracy. All data is provided "AS IS" and with all faults. Data maintained by the Board or ACTRIS may not reflect all real estate activity in the market.
Last Updated: Sep 1, 2026 4:51 AM. Source: ACTRIS
Provided By
Listed by Noa Levy (#538540-0), 5126593898
Listing Office: The Agency Austin, LLC (#703581)
Provided By (Buyer)
Buyer's Agent: Noa Levy (#538540-0)
Buyer's Office: The Agency Austin, LLC (#703581)