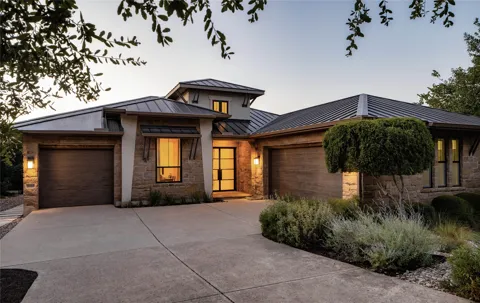
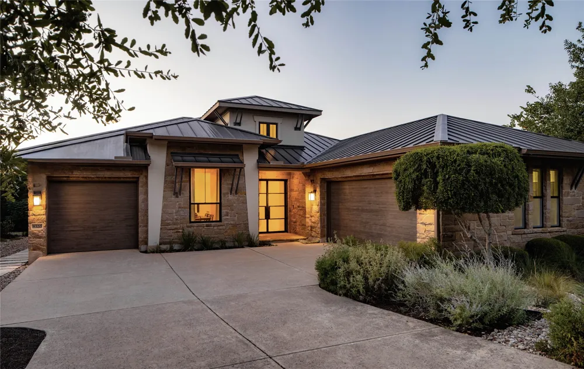
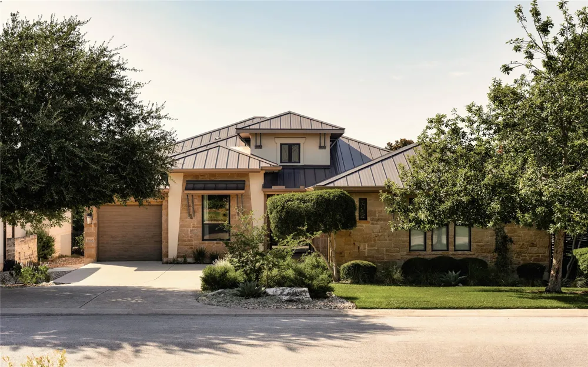
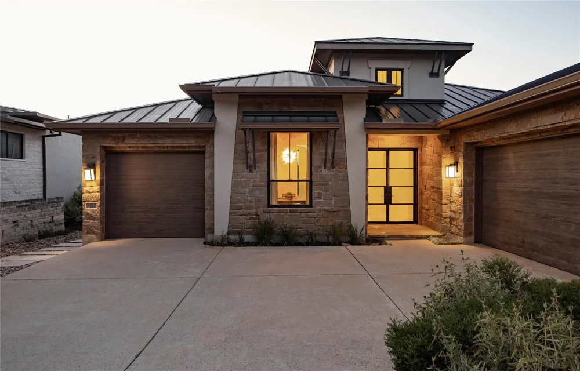
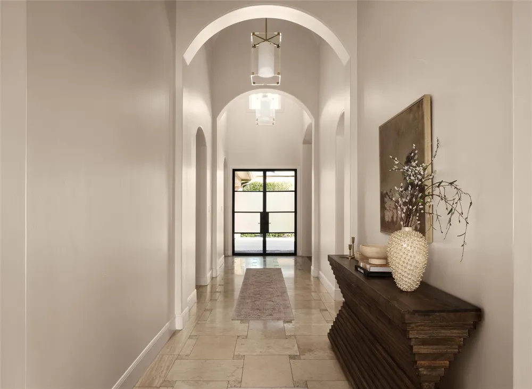
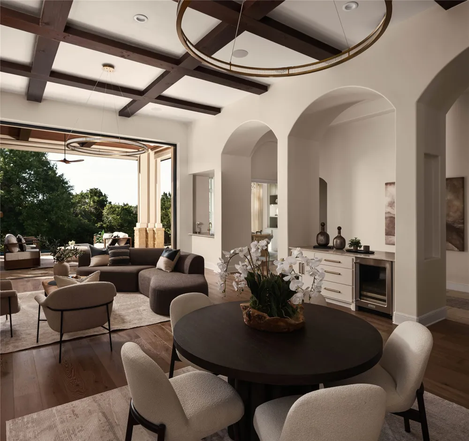
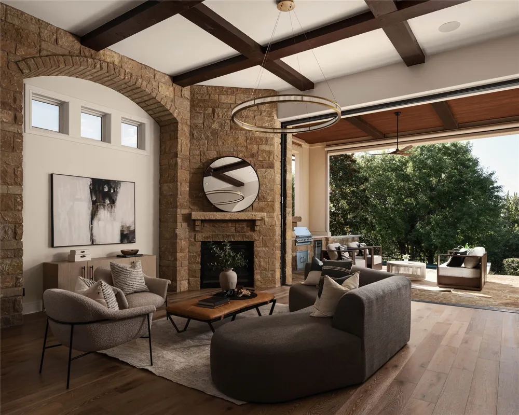
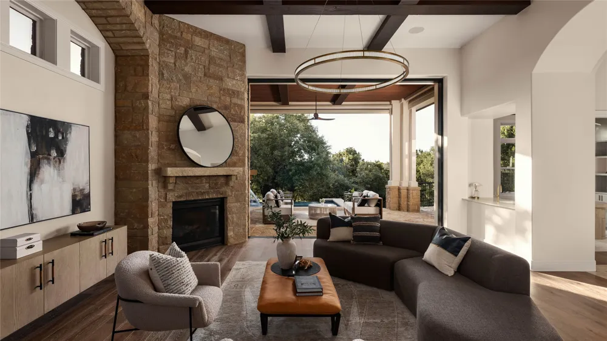
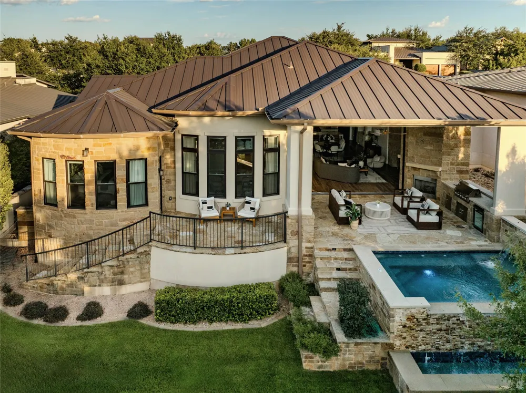
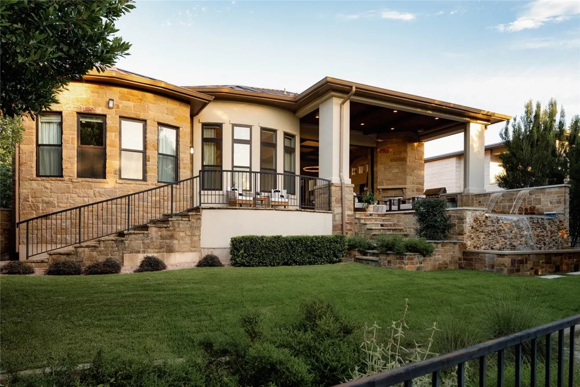
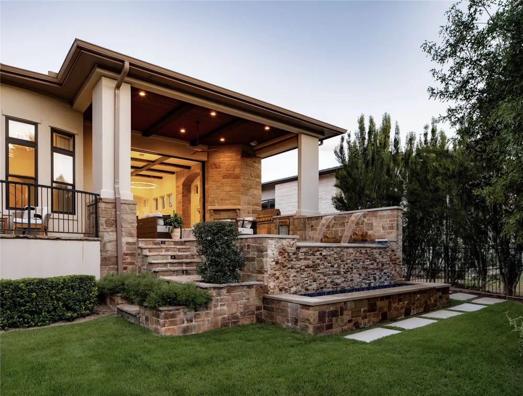
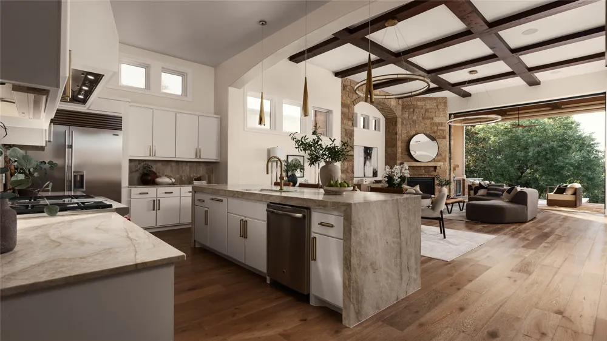
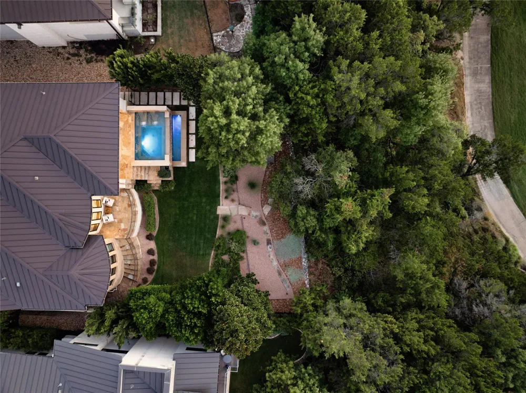
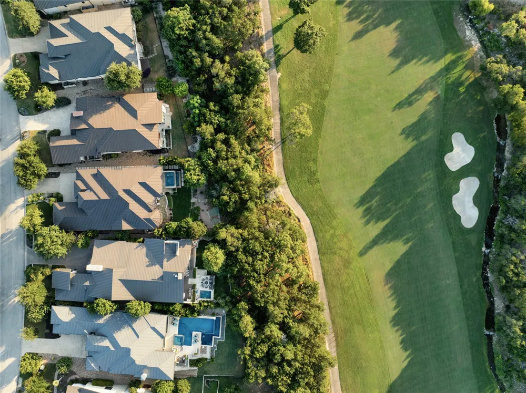
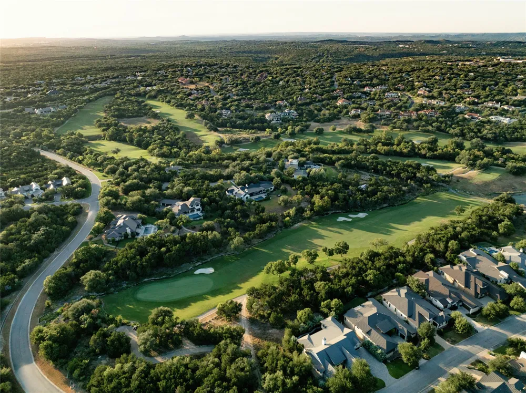
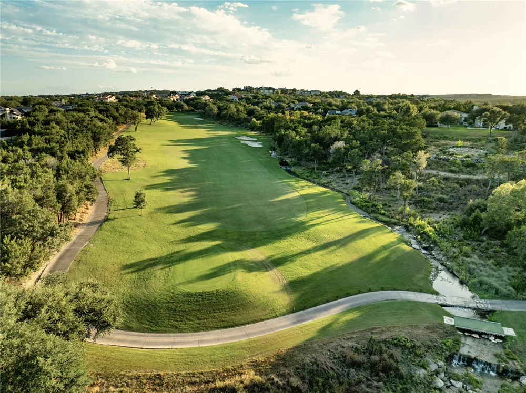
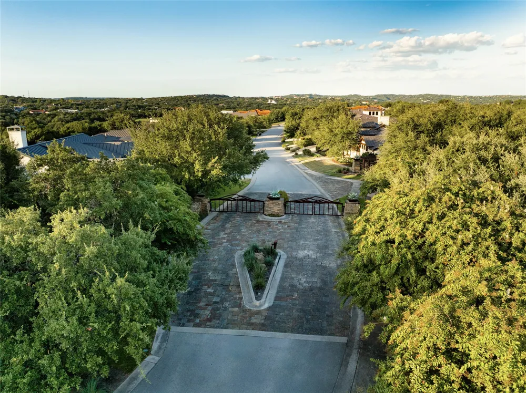
Set behind gates in Southwest Austin's Hill Country, this stone and standing seam metal roof home pairs a dramatic architectural profile with a private pool and stacked stone water feature. It sits just steps from Canyons Grill, the community's go-to gathering spot for casual dinners and weekend brunch on the porch. Built in 2013 and since updated with more than $200,000 in renovations throughout, the home blends its original architecture with fresh finishes room to room. A paver motor court and dark wood garage doors set the tone before you reach the glass front door, which opens to soaring, beamed ceilings, arched passageways, and a stone fireplace wall anchored by a sculptural ring chandelier.
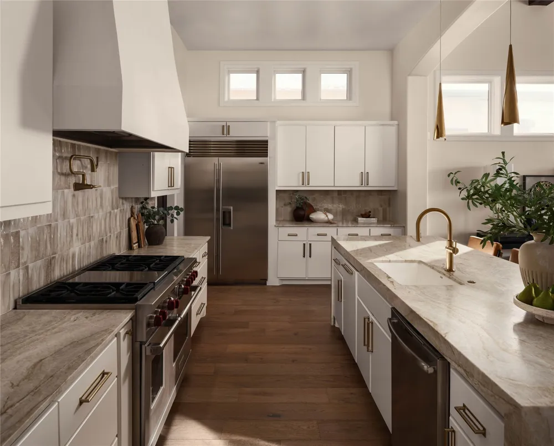
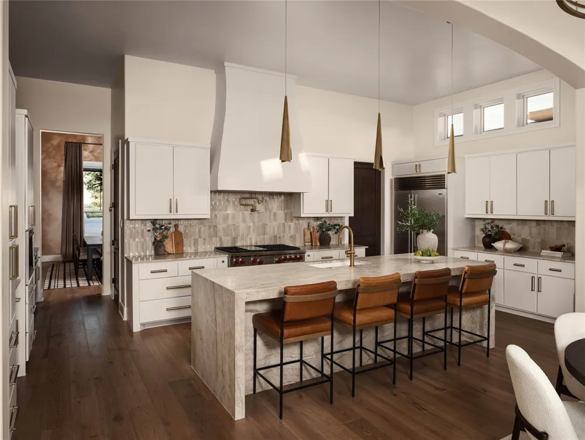
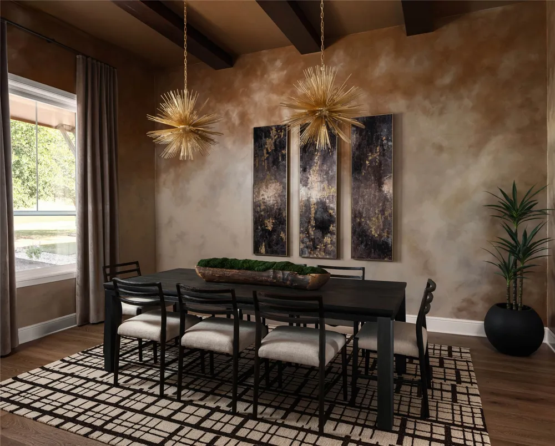
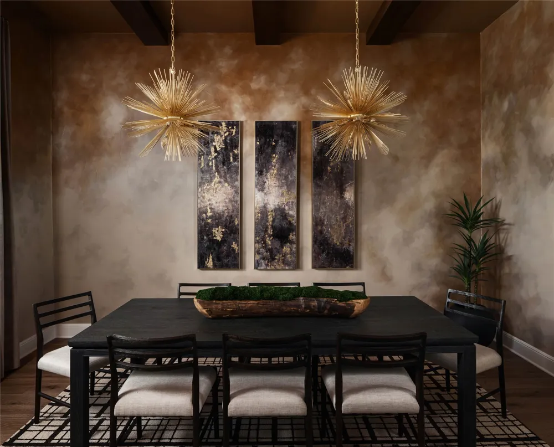
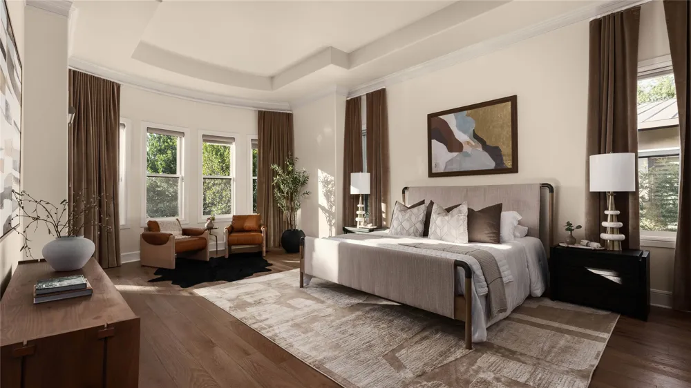
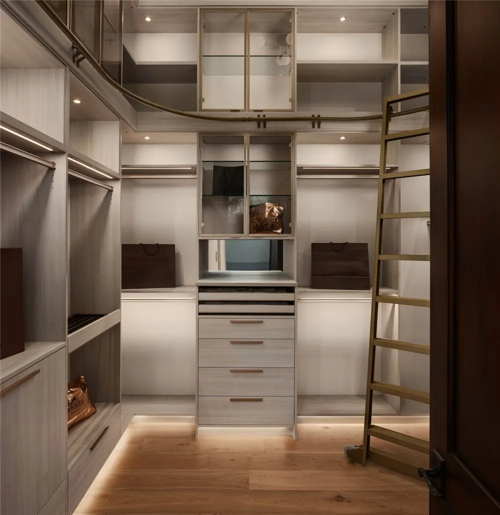
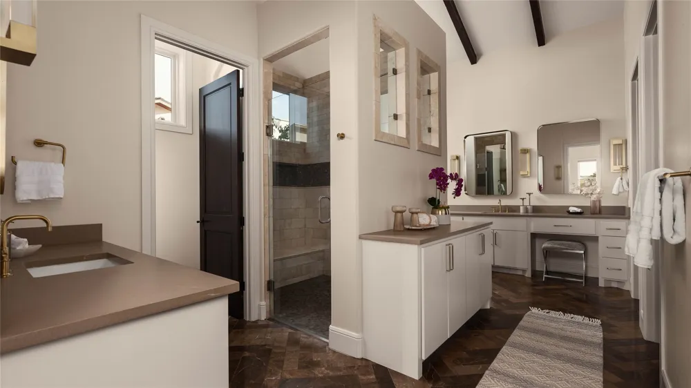
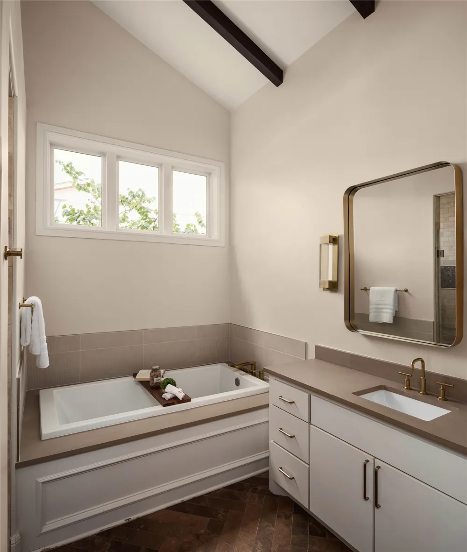
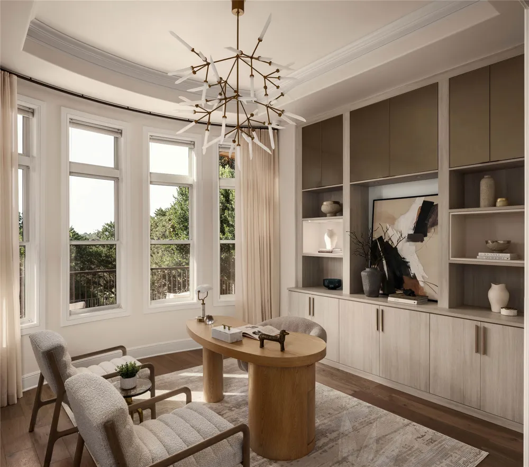
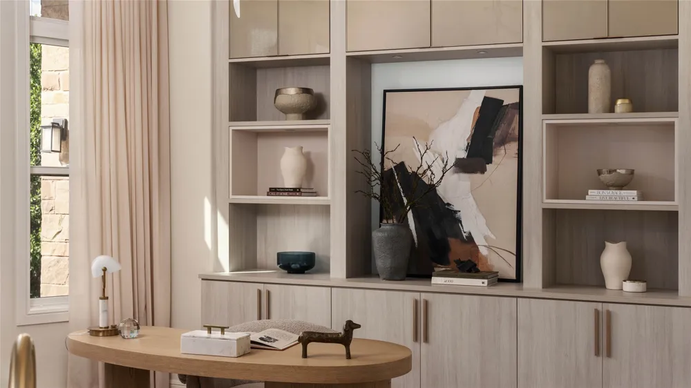
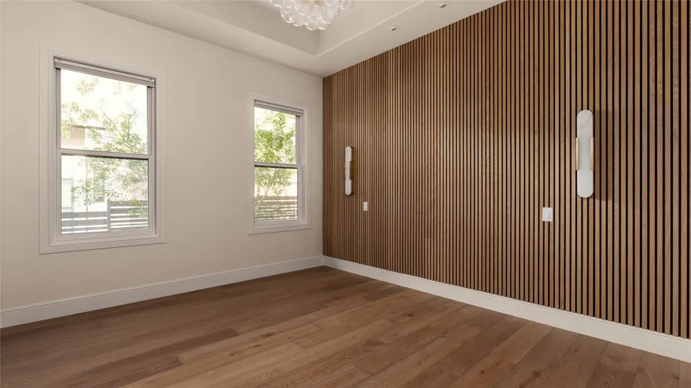
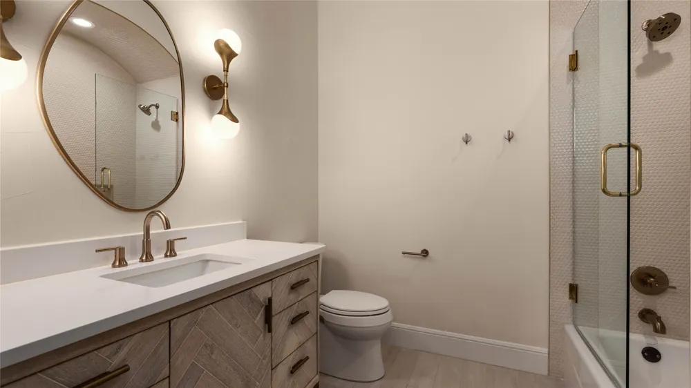
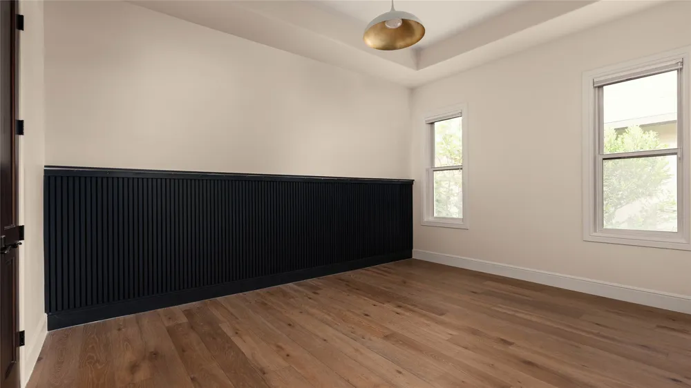
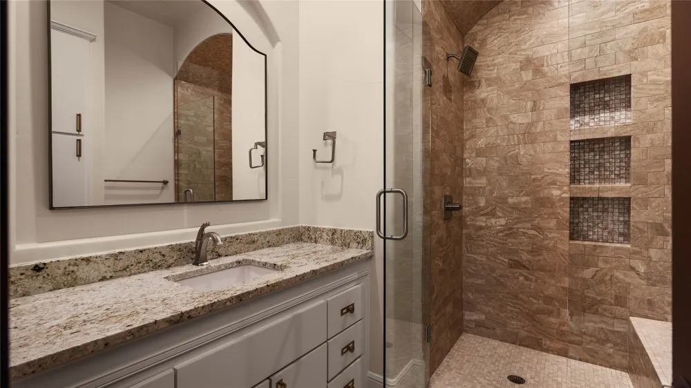
The formal dining room makes its own statement, with hand-finished plaster walls, twin gold starburst fixtures, and a live-edge centerpiece bowl atop a blackened wood table. The kitchen centers on a waterfall quartzite island beneath brass pendant lighting, flanked by a professional range with red-knobbed burners, a built-in refrigerator, and a butler's pantry with wine storage tucked behind an archway. A curved-window study with built-in cabinetry and a wood pedestal desk offers a quiet spot to work, while the primary suite unfolds into its own bay-window sitting area, a soaking tub beneath a vaulted ceiling, and a glass-enclosed steam shower. His and her closets are outfitted with custom cabinetry and built-in lighting throughout, plus a center island, rolling ladder, and glass display cases for the ultimate in organized storage. Additional bedrooms carry their own personality, from a wood-slat accent wall to black board-and-batten trim, each paired with a well-appointed bath.
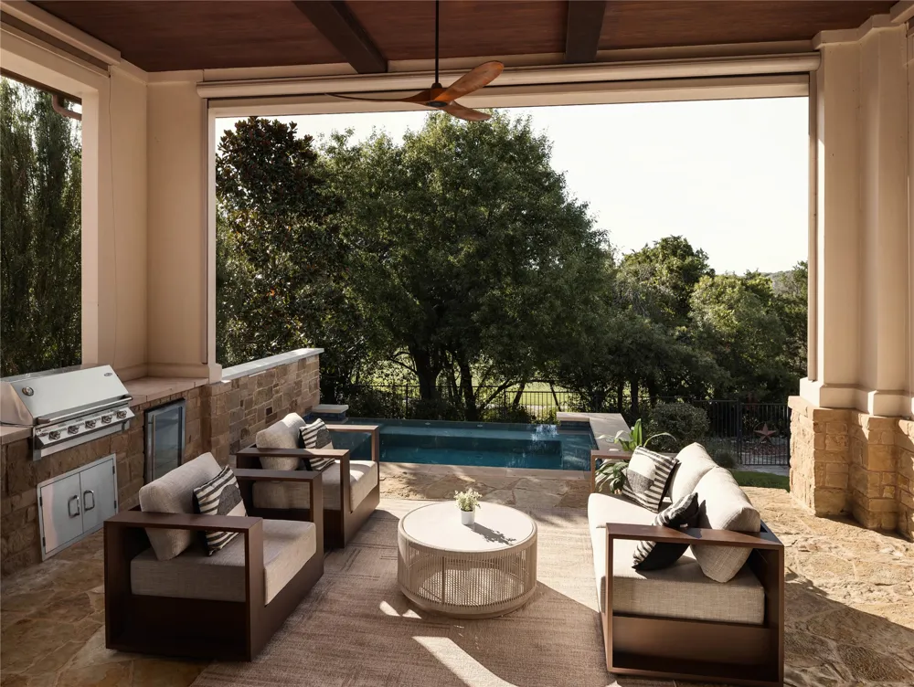
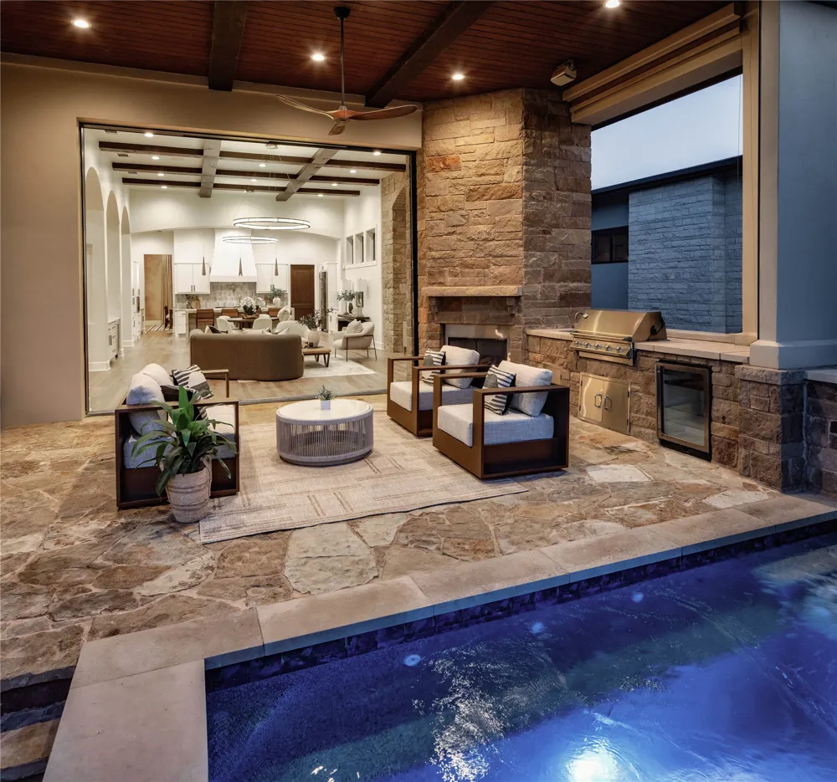
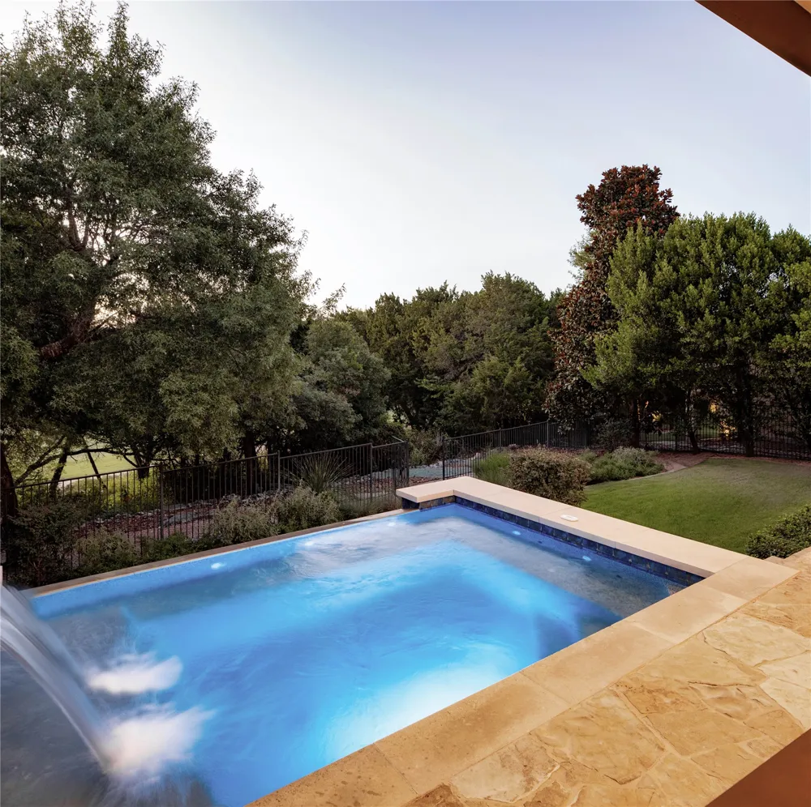
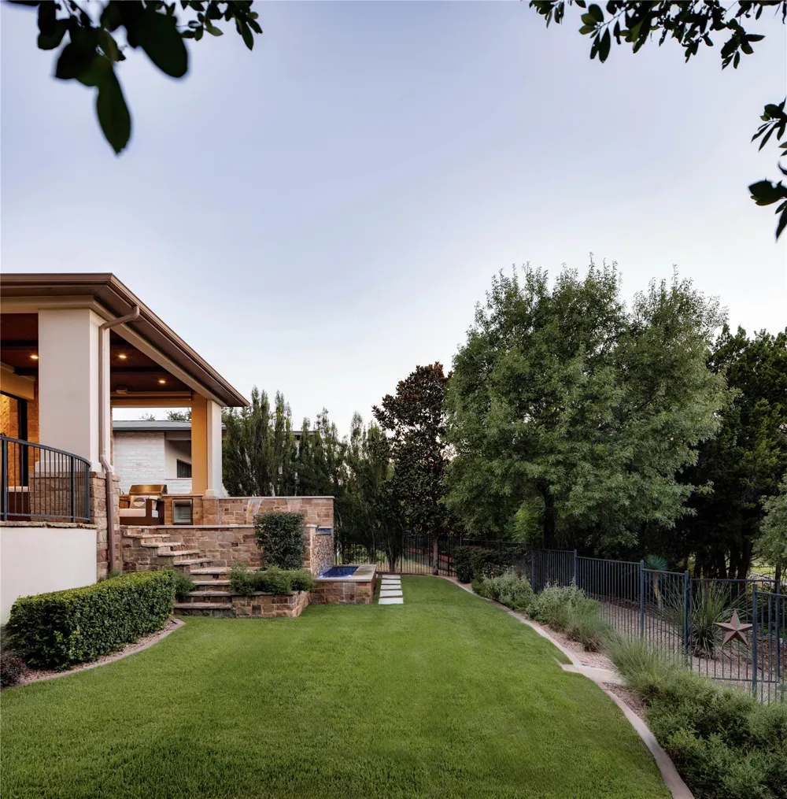
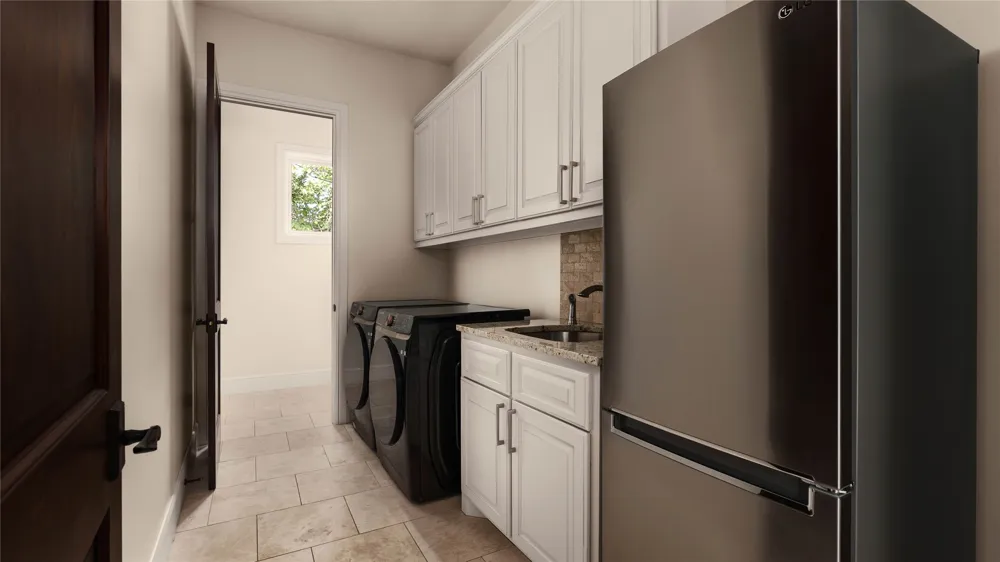
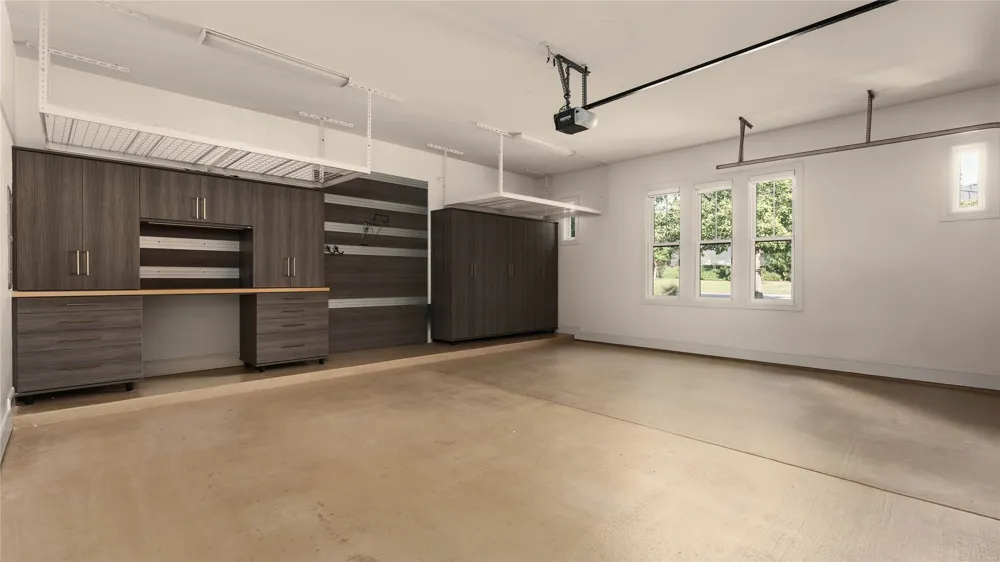
Outside, the covered patio extends the living space with a stone fireplace, built-in grill, and a raised spa that spills into the pool below, all framed by iron fencing and mature oaks. A three-plus car garage with built-in storage and a walk-through laundry room round out the floor plan.
Property Details
- Interior
- Beamed Ceilings, Breakfast Bar, Open Beams Beamed Ceailings, Ceiling Fans, Double Vanity, Granite Counters, High Ceilings, Main
- Fireplaces
- 2
- Cooling
- 1
- Heating
- Central
- Cooling Features
- Central Air
- Bedrooms
- 3
- Bathrooms
- 3.5
- Full Baths
- 3
- Half Baths
- 1
- View
- Golf Course
- Lot Features
- Back Yard, Near Golf Course, Sprinklers In Ground, Trees Medium Size
- Lot Description
- Back Yard, Near Golf Course, Sprinklers In Ground, Trees Medium Size
- Pool
- 1
- Pool Description
- In Ground, Waterfall, Community
- Pool Features
- In Ground, Waterfall, Community
- Exterior Features
- Outdoor Grill, Private Yard, Rain Gutters
- Exterior Materials
- Outdoor Grill, Private Yard, Rain Gutters
- Pool Shared
- 1
- Acres
- 0.0
- Square Feet
- 3764.0
- Lot Size (sqft)
- 0.287
- Parking Features
- Attached, Garage
- Parking
- 1
- Parking Spaces
- 3.0
- Parking Type
- Garage
- Parking Garage Spaces
- 3.0
- Property Type
- Purchase
- Property Subtype Additional
- Single Family Residence
- Year Built
- 2013
- Foundation
- Slab
- Roof
- Metal
- Sewer Information
- Public Sewer, Municipal Utility District
- Utility Source
- Public, Municipal Utility District
- Utility Features
- Electricity Connected, Natural Gas Connected, Sewer Connected, Water Connected
- Appliances
- Dishwasher, Free Standing Gas Range, Microwave
- Subdivision
- Amarra Drive Ph 03
- Community Features
- Clubhouse, Fitness Center, Golf, Pool
- School District
- Austin ISD
- Elementary School
- Oak Hill
- Middle School
- O Henry
- High School
- Austin
- County
- Travis
- Region
- Austin
- Original List Price
- $3,625,000
- Days on Market (Cumulative)
- 1
- HOA
- 1
- HOA Fees
- 800.0
Location
Legal
Based on information submitted to the MLS GRID as of 2026-09-04T09:03:04Z UTC. All data is obtained from various sources and may not have been verified by broker or MLS GRID. Supplied Open House Information is subject to change without notice. All information should be independently reviewed and verified for accuracy. Properties may or may not be listed by the office/agent presenting the information.
The information being provided is for consumers' personal, non-commercial use and may not be used for any purpose other than to identify prospective properties consumers may be interested in purchasing. Based on information from the Austin Board of REALTORS®. Neither the Board nor ACTRIS guarantees or is in any way responsible for its accuracy. All data is provided "AS IS" and with all faults. Data maintained by the Board or ACTRIS may not reflect all real estate activity in the market.
Provided By
Listed by Cj Shaffer (#741385)
Listing Office: Real Broker, LLC (#8160)