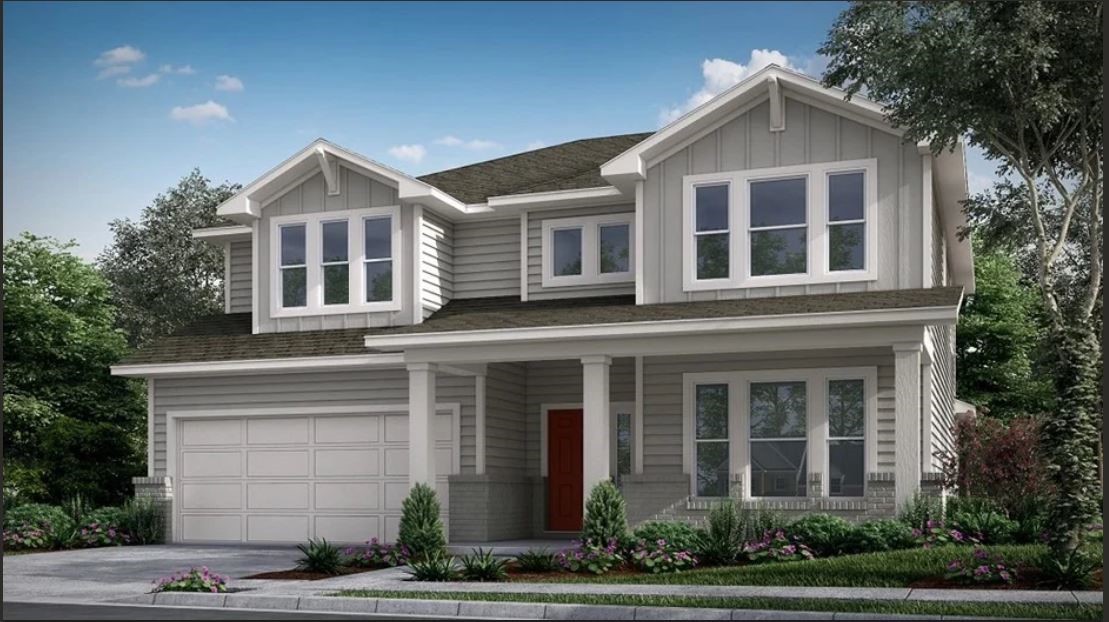
REPRESENTATIVE PHOTOS ADDED! Built by Taylor Morrison, Ready March 2023 - With ample square footage, the Sable plan makes a statement with its open-concept gathering room and gourmet kitchen. Socialize in the bright and airy great room or take the party outside on the covered outdoor living. Celebrate good food in a chef-inspired kitchen that connects seamlessly to the great room and dining area. First-floor owner’s suite is positioned for privacy and provides a peaceful haven to relax at the end of the day. Upstairs opens to the game room, perfect for game and movie night! Three generous-sized bedrooms and two full baths complete this floor. Beautiful finishes include upgraded cabinets, countertops, backsplash, and flooring. Structural options include: extended owner’s suite, covered patio, walk-in shower at owner’s bath, gourmet kitchen 2, study, bedroom 4/bath 3, and 8ft interior doors.
Property Details
- Interior
- Built In Features, Ceiling Fans, Kitchen Island, Main Level Primary, Open Floorplan, Pantry, Walk In Closets, High Speed Interne
- Cooling
- 1
- Heating
- Energy Star Qualified Equipment, Natural Gas, Zoned
- Cooling Features
- Central Air, Ceiling Fans, Energy Star Qualified Equipment, Zoned
- Bedrooms
- 4
- Bathrooms
- 3.5
- Full Baths
- 3
- Half Baths
- 1
- View
- Neighborhood
- Lot Features
- Interior Lot, Sprinklers Automatic
- Lot Description
- Interior Lot, Sprinklers Automatic
- Pool Description
- None, Community
- Pool Features
- None, Community
- Exterior Features
- Rain Gutters
- Exterior Materials
- Rain Gutters
- Pool Shared
- 1
- Acres
- 0.0
- Square Feet
- 2612.0
- Lot Size (sqft)
- 0.137
- Parking Features
- Attached, Garage, Garage Door Opener
- Parking
- 1
- Parking Spaces
- 2.0
- Parking Type
- Garage
- Parking Garage Spaces
- 2.0
- Property Type
- Purchase
- Property Subtype Additional
- Single Family Residence
- Year Built
- 2023
- Foundation
- Slab
- Roof
- Composition
- Sewer Information
- Public Sewer, Municipal Utility District
- Utility Source
- Municipal Utility District
- Utility Features
- Cable Available, Natural Gas Connected, High Speed Internet Available, Underground Utilities
- Appliances
- Built In Electric Oven, Dishwasher, Gas Cooktop, Gas Water Heater, Microwave, Range Hood, Stainless Steel Appliances, Tankless W
- Subdivision
- Easton Park
- Community Features
- Barbecue, Clubhouse, Community Mailbox, Fitness Center, Internet Access, Playground, Pool, Trails Paths
- School District
- Del Valle ISD
- Elementary School
- Newton Collins
- Middle School
- Ojeda
- High School
- Del Valle
- County
- Travis
- Region
- Austin
- Original List Price
- $700,787
- Days on Market (Cumulative)
- 226
- HOA
- 1
- HOA Fees
- 53.0
Location
Legal
Based on information submitted to the MLS GRID as of 2026-08-29 08:22:01 UTC. All data is obtained from various sources and may not have been verified by broker or MLS GRID. Supplied Open House Information is subject to change without notice. All information should be independently reviewed and verified for accuracy. Properties may or may not be listed by the office/agent presenting the information.
The information being provided is for consumers' personal, non-commercial use and may not be used for any purpose other than to identify prospective properties consumers may be interested in purchasing. Based on information from the Austin Board of REALTORS®. Neither the Board nor ACTRIS guarantees or is in any way responsible for its accuracy. All data is provided "AS IS" and with all faults. Data maintained by the Board or ACTRIS may not reflect all real estate activity in the market.
Last Updated: Aug 29, 2026 8:22 AM. Source: ACTRIS
Provided By
Listed by Bobbie Alexander (#442092), Email: austinihc@taylormorrison.com
Listing Office: Alexander Properties-Austin (#704375)
Provided By (Buyer)
Buyer's Agent: Jaclyn Houghton (#626407)
Buyer's Office: Compass RE Texas, LLC (#700459)