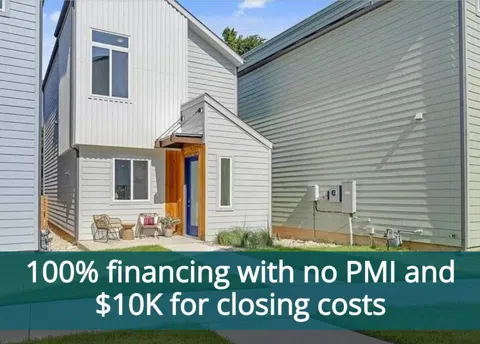
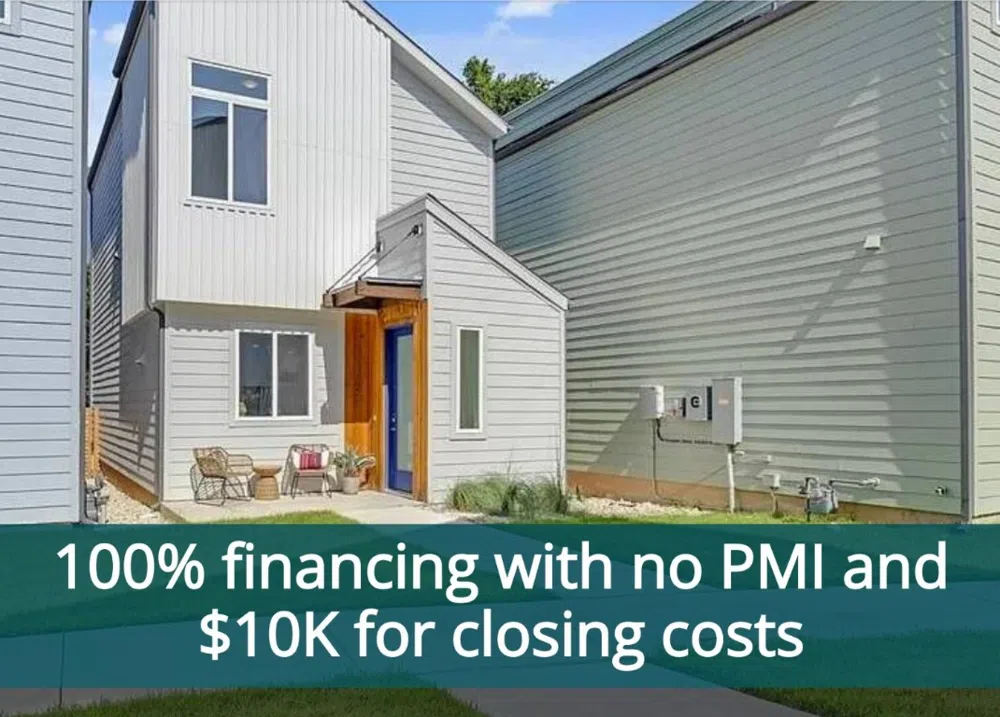
**100% no PMI loan with Preferred Lender - reach out to agent for details** This BRAND-NEW, 2-bedroom, 2.5-bathroom, two-story single-family home is a masterpiece of modern design, offering a perfect blend of comfort and style. The vaulted ceilings create a sense of grandeur, allowing natural light to flood the space, making it feel even more spacious and inviting. The ground floor has sleek and low-maintenance concrete floors while upstairs, you'll find cozy and warm wood flooring throughout the bedrooms. The master suite is a true retreat, with a generously sized bedroom, a walk-in closet, and a luxurious ensuite bathroom. The additional bedroom offers space for family, guests, or even a home office. This home is not just a living space; it's a lifestyle. Embrace the joy of living in a new construction home designed for the way you live today.
Property Details
- Interior
- Ceiling Fans, High Ceilings, Open Floorplan, Quartz Counters, Recessed Lighting, Vaulted Ceilings, Walk In Closets
- Cooling
- 1
- Heating
- Central, Electric, Energy Star Qualified Equipment
- Cooling Features
- Central Air, Ceiling Fans, Energy Star Qualified Equipment
- Bedrooms
- 2
- Bathrooms
- 2.5
- Full Baths
- 2
- Half Baths
- 1
- Lot Features
- Back Yard, Many Trees
- Lot Description
- Back Yard, Many Trees
- Exterior Features
- Private Yard, Rain Gutters
- Exterior Materials
- Private Yard, Rain Gutters
- Acres
- 0.0
- Square Feet
- 1294.0
- Lot Size (sqft)
- 0.077
- Parking Features
- Assigned, Off Street
- Parking Spaces
- 2.0
- Parking Garage Spaces
- 0.0
- Property Type
- Purchase
- Property Subtype Additional
- Single Family Residence
- Year Built
- 2024
- Foundation
- Slab
- Roof
- Composition
- Sewer Information
- Public Sewer
- Utility Source
- Public
- Utility Features
- Cable Available, Electricity Connected, Natural Gas Connected, Sewer Connected, Water Connected
- Appliances
- Dishwasher, Energy Star Qualified Appliances, Exhaust Fan, Disposal, Microwave, Oven, Range, Stainless Steel Appliances, Tankles
- Subdivision
- North Bluff
- Community Features
- Dog Park, Curbs
- School District
- Austin ISD
- Elementary School
- Pleasant Hill
- Middle School
- Bedichek
- High School
- Crockett
- County
- Travis
- Region
- Austin
- Original List Price
- $394,000
- Days on Market (Cumulative)
- 7
- HOA
- 1
- HOA Fees
- 549.0
Location
Legal
Based on information submitted to the MLS GRID as of 2026-09-05 21:11:27 UTC. All data is obtained from various sources and may not have been verified by broker or MLS GRID. Supplied Open House Information is subject to change without notice. All information should be independently reviewed and verified for accuracy. Properties may or may not be listed by the office/agent presenting the information.
The information being provided is for consumers' personal, non-commercial use and may not be used for any purpose other than to identify prospective properties consumers may be interested in purchasing. Based on information from the Austin Board of REALTORS®. Neither the Board nor ACTRIS guarantees or is in any way responsible for its accuracy. All data is provided "AS IS" and with all faults. Data maintained by the Board or ACTRIS may not reflect all real estate activity in the market.
Last Updated: Sep 5, 2026 9:11 PM. Source: ACTRIS
Provided By
Listed by Madison Morris (#804097), (512) 920-5653
Listing Office: MODUS Real Estate (#704303)
Provided By (Buyer)
Buyer's Agent: Bianca Vazquez (#705704)
Buyer's Office: Realty One Group Prosper (#6510)