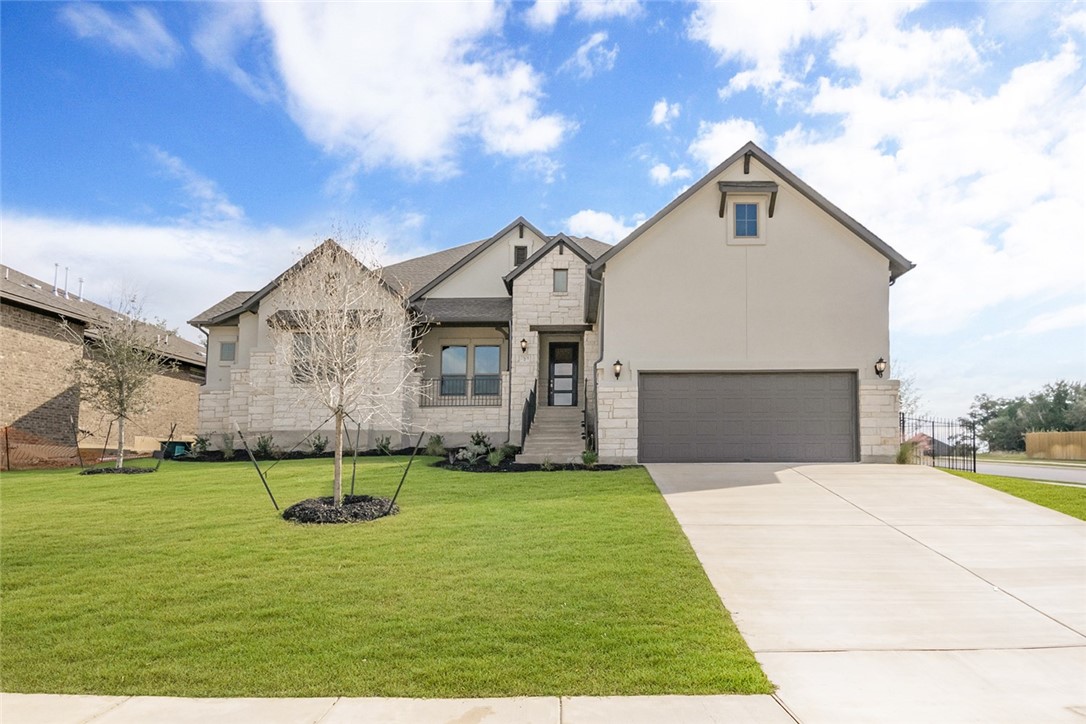
Welcome to this gorgeous one-story dream home that is located on a corner lot! As you enter through the front door you are sure to be impressed by the stunning foyer that extends into the family areas. Flanking the foyer is a spacious study that is perfect for working from home and a conveniently located mudroom. Enjoy cooking delicious meals in the gourmet kitchen that features stainless-steel appliances, gray cabinetry, and an over-sized island that overlooks the dining and family room. This home will make holiday gatherings a breeze! The family room is complete with a lovely stone fireplace and is just steps away from your outdoor covered patio! Enjoy being close to Lake Travis, community walking trails and much more. Come visit this home today!
Property Details
- Interior
- Coffered Ceilings, Separate Formal Dining Room, Entrance Foyer, Granite Counters, High Ceilings, Multiple Dining Areas, Main Lev
- Fireplaces
- 1
- Cooling
- 1
- Heating
- See Remarks
- Cooling Features
- Central Air
- Bedrooms
- 4
- Bathrooms
- 3.5
- Full Baths
- 3
- Half Baths
- 1
- Lot Features
- Corner Lot, Backs To Greenbelt Park, Sprinklers Automatic, Sprinklers In Ground, See Remarks, Trees Small Size
- Lot Description
- Corner Lot, Backs To Greenbelt Park, Sprinklers Automatic, Sprinklers In Ground, See Remarks, Trees Small Size
- Pool Description
- None, Community
- Pool Features
- None, Community
- Exterior Features
- Private Yard
- Exterior Materials
- Private Yard
- Pool Shared
- 1
- Acres
- 0.0
- Square Feet
- 2933.0
- Lot Size (sqft)
- 0.243
- Parking Features
- Attached, Garage Faces Front, Garage, Garage Door Opener
- Parking
- 1
- Parking Spaces
- 3.0
- Parking Type
- Garage
- Parking Garage Spaces
- 3.0
- Property Type
- Purchase
- Property Subtype Additional
- Single Family Residence
- Year Built
- 2021
- Foundation
- Slab
- Roof
- Composition
- Sewer Information
- Public Sewer
- Utility Source
- Public
- Utility Features
- Underground Utilities
- Appliances
- Built In Oven, Dishwasher, Gas Cooktop, Disposal, Microwave, Self Cleaning Oven
- Subdivision
- Lakeside at Tessera
- Community Features
- Common Grounds Area, Playground, Pool, Trails Paths
- School District
- Lago Vista ISD
- Elementary School
- Lago Vista
- Middle School
- Lago Vista
- High School
- Lago Vista
- County
- Travis
- Region
- Lago Vista
- Original List Price
- $815,610
- Days on Market (Cumulative)
- 610
- HOA
- 1
- HOA Fees
- 765.0
Location
Legal
Based on information submitted to the MLS GRID as of 2026-09-04 23:58:58 UTC. All data is obtained from various sources and may not have been verified by broker or MLS GRID. Supplied Open House Information is subject to change without notice. All information should be independently reviewed and verified for accuracy. Properties may or may not be listed by the office/agent presenting the information.
The information being provided is for consumers' personal, non-commercial use and may not be used for any purpose other than to identify prospective properties consumers may be interested in purchasing. Based on information from the Austin Board of REALTORS®. Neither the Board nor ACTRIS guarantees or is in any way responsible for its accuracy. All data is provided "AS IS" and with all faults. Data maintained by the Board or ACTRIS may not reflect all real estate activity in the market.
Last Updated: Sep 4, 2026 11:58 PM. Source: ACTRIS
Provided By
Listed by Batey McGraw (#9008055), (904) 228-2641
Listing Office: DFH Realty Texas,LLC (#700677)
Provided By (Buyer)
Buyer's Agent: Non Member (#NONMBR)
Buyer's Office: Non Member (#NONMBR)