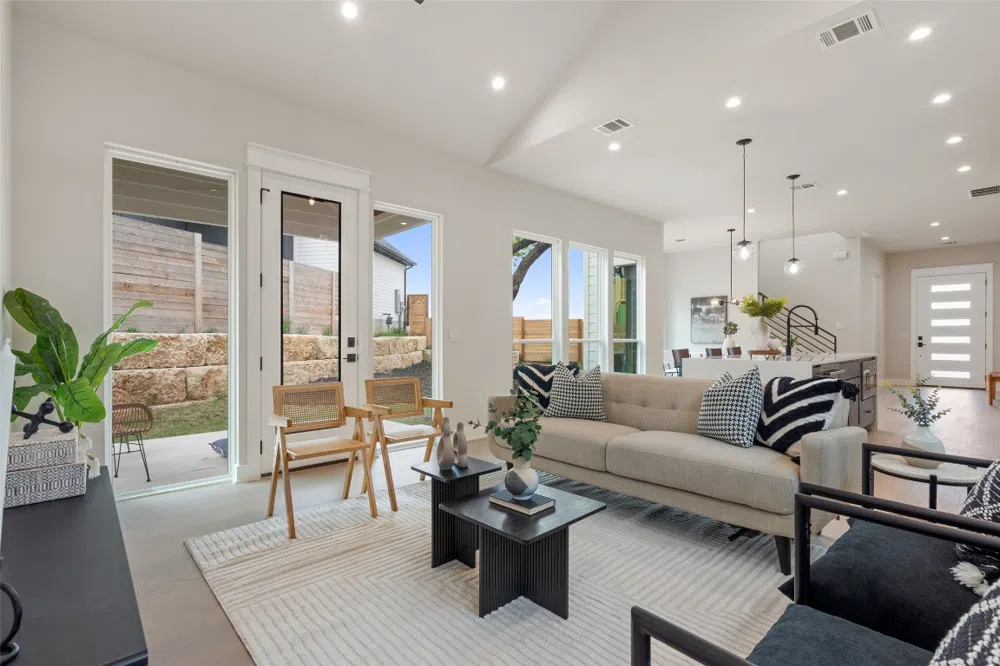
Welcome to 6208 Friendswood Drive, a beautiful new construction 4/3 home nestled in the serene Windsor Park neighborhood. This thoughtfully designed property offers a perfect combination of modern elegance, desirable features, and a peaceful setting. With its brand-new construction, you'll enjoy the benefits of contemporary design, upgraded features, and the peace of mind that comes with owning a new home built by a longtime purveyor of quality homes, Patriot Builders. This spacious home boasts four bedrooms and three full bathrooms, providing ample space for comfortable living. The upstairs loft area offers flexible space to suit your unique needs. Use it as a home office, playroom, or additional living area—the possibilities are endless. With vaulted ceilings in the upstairs bedrooms, this level exudes an airy and spacious feel. With an added guest bedroom on the main level, the layout is designed to accommodate the needs of a growing family or those who enjoy having extra room for guests. Your visitors will appreciate the privacy and comfort of their own space. Step out onto the covered back patio and indulge in outdoor living at its finest. Whether you're hosting a barbecue or simply relaxing with a cup of coffee, this space offers a tranquil retreat for all your outdoor activities. Located in the desirable Windsor Park neighborhood, this home offers the allure of a new community with a peaceful atmosphere. Enjoy the tranquility and privacy of a quiet neighborhood while still being conveniently close to city amenities. Don't miss the opportunity to own this exceptional new construction home in the desirable Windsor Park neighborhood. Experience the perfect blend of modern living, quiet settings, and versatile spaces. Schedule a tour and envision the possibilities of making this house your dream home.
Property Details
- Interior
- Breakfast Bar, Ceiling Fans, High Ceilings, Interior Steps, Kitchen Island, Multiple Living Areas, Open Floorplan, Pantry, Quart
- Cooling
- 1
- Heating
- Central
- Cooling Features
- Central Air
- Bedrooms
- 4
- Bathrooms
- 3.0
- Full Baths
- 3
- Lot Features
- Pie Shaped Lot
- Lot Description
- Pie Shaped Lot
- Exterior Features
- Private Yard
- Exterior Materials
- Private Yard
- Acres
- 0.0
- Square Feet
- 2400.0
- Lot Size (sqft)
- 0.132
- Parking Features
- Attached, Driveway, Garage, Off Street
- Parking
- 1
- Parking Spaces
- 2.0
- Parking Type
- Garage
- Parking Garage Spaces
- 1.0
- Property Type
- Purchase
- Property Subtype Additional
- Single Family Residence
- Year Built
- 2024
- Foundation
- Slab
- Roof
- Shingle
- Sewer Information
- Public Sewer
- Utility Source
- Public
- Utility Features
- Cable Available, Electricity Connected, Natural Gas Connected, Sewer Connected, Water Connected
- Appliances
- Dishwasher, Disposal, Gas Oven, Gas Range, Microwave
- Subdivision
- Highlands/University Hills Sec
- Community Features
- None, Curbs
- School District
- Austin ISD
- Elementary School
- Harris
- Middle School
- Webb
- High School
- Northeast Early College
- County
- Travis
- Region
- Austin
- Original List Price
- $799,000
- Days on Market (Cumulative)
- 22
- Taxes Annual
- $1,650
Location
Legal
Based on information submitted to the MLS GRID as of 2026-08-31 05:36:44 UTC. All data is obtained from various sources and may not have been verified by broker or MLS GRID. Supplied Open House Information is subject to change without notice. All information should be independently reviewed and verified for accuracy. Properties may or may not be listed by the office/agent presenting the information.
The information being provided is for consumers' personal, non-commercial use and may not be used for any purpose other than to identify prospective properties consumers may be interested in purchasing. Based on information from the Austin Board of REALTORS®. Neither the Board nor ACTRIS guarantees or is in any way responsible for its accuracy. All data is provided "AS IS" and with all faults. Data maintained by the Board or ACTRIS may not reflect all real estate activity in the market.
Last Updated: Aug 31, 2026 5:36 AM. Source: ACTRIS
Provided By
Listed by Paul Smith (#547129), (512) 228-8074
Listing Office: Twelve Rivers Realty (#6193)
Provided By (Buyer)
Buyer's Agent: Adelina Rotar (#724684)
Buyer's Office: Keller Williams Realty (#0991)