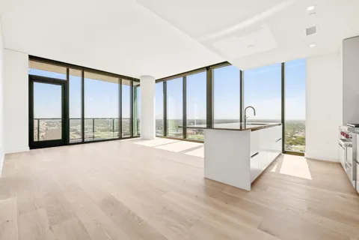
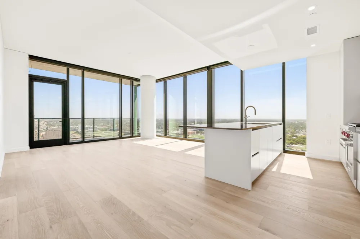
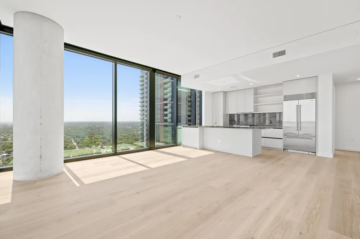
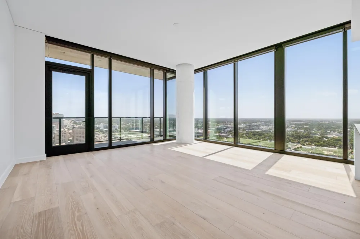
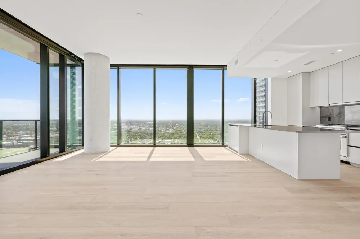
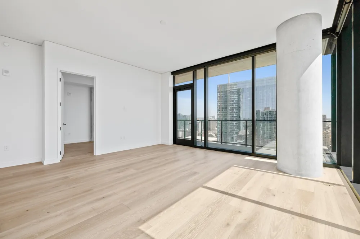
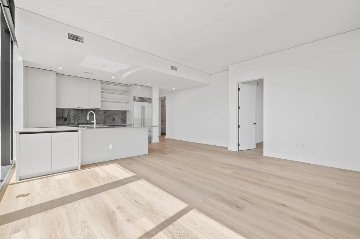
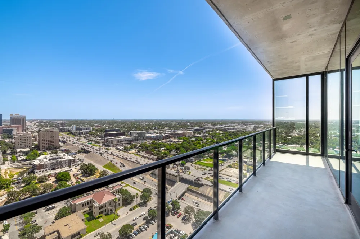
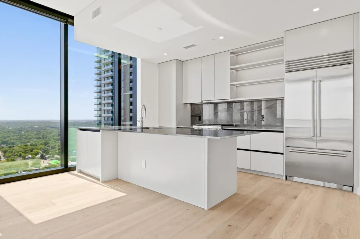
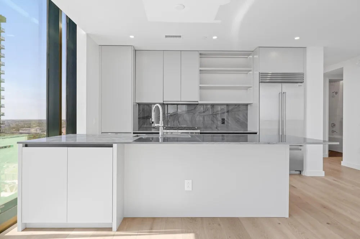
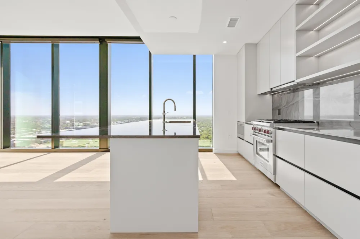
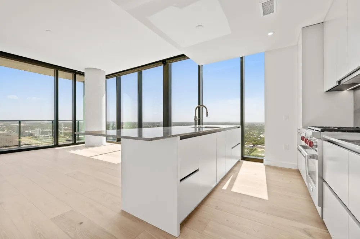
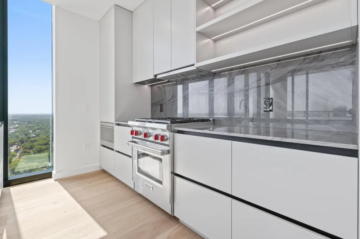
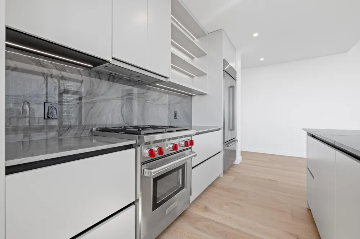
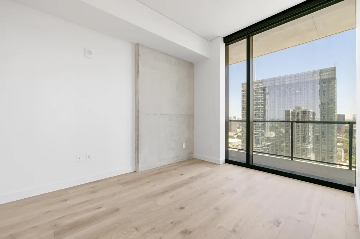
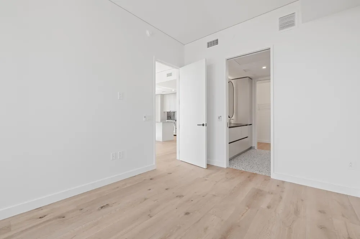
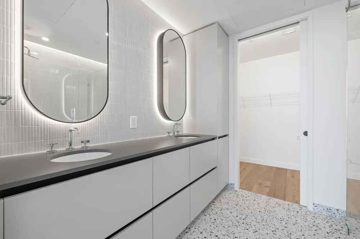
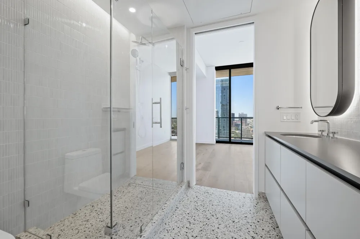
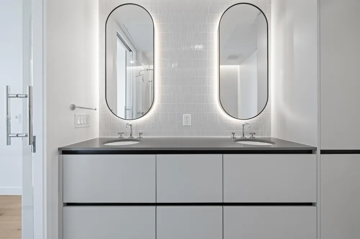
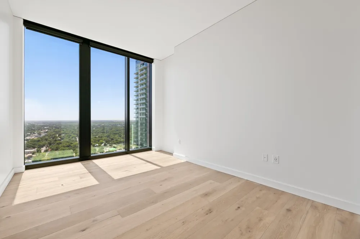
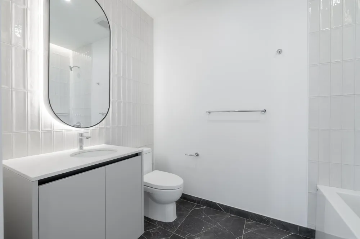
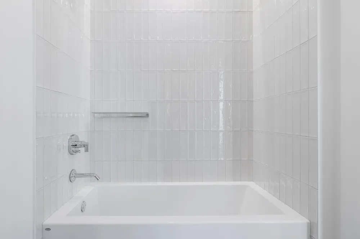
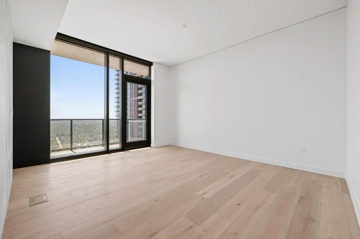
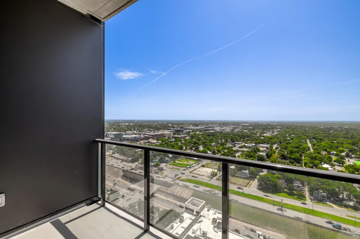
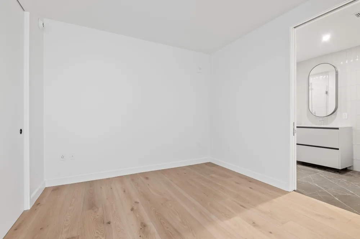
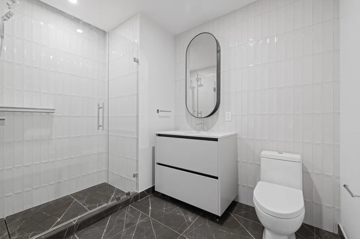
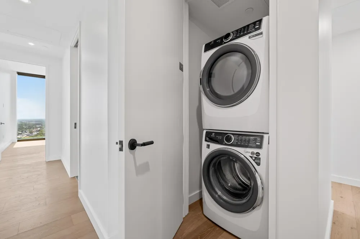
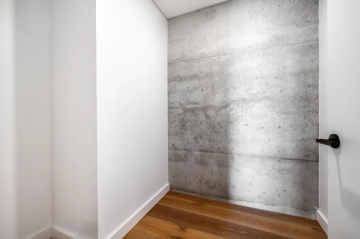
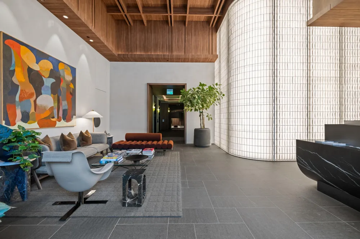
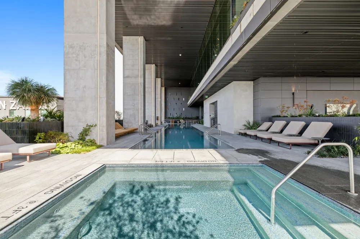
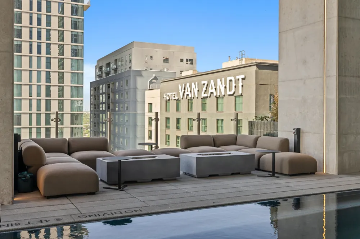
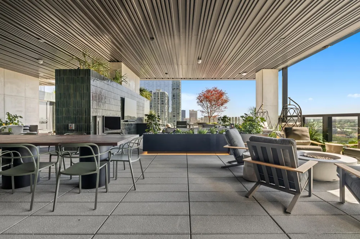
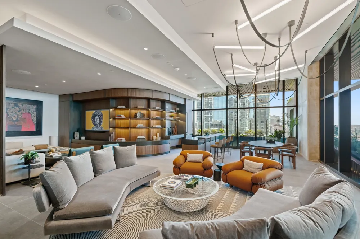
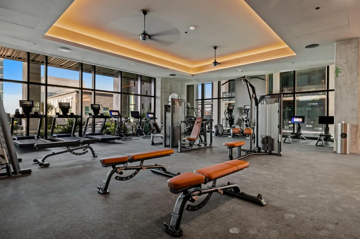
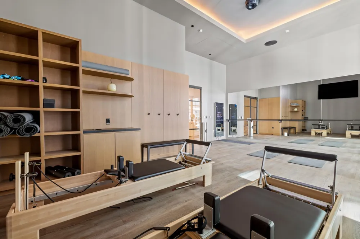
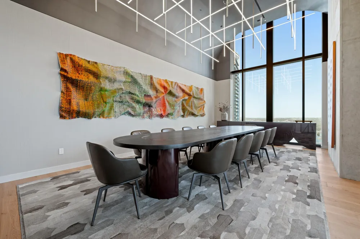
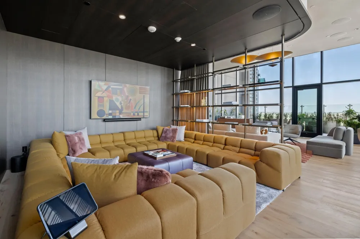
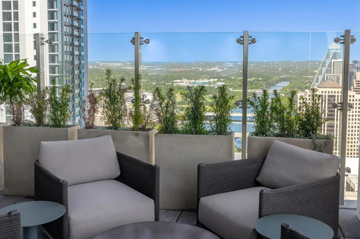
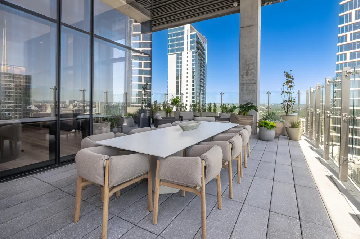
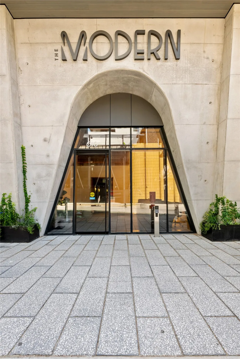
Experience elevated urban living in Austin’s iconic high-rise, The Modern, with walkable access to Downtown Austin’s Rainey District. This is currently the only available three bedroom unit for lease in The Modern! Corner unit 2712 evokes modern elegance with thoughtful, sleek design, a neutral color palette and minimalist, high-end materials. Expansive 10’ floor-to-ceiling windows amplify natural light and showcase unobstructed views from the northeast corner of the 27th floor. The kitchen is outfitted with a Wolf range and cooktop, Bosch dishwasher, 36” Subzero refrigerator, and designer, quartzite countertops, offering seamless entertaining with the open concept living area. The tranquil primary ensuite bathroom features double sinks, contemporary mirrors with storage, terrazzo floors, floor-to-ceiling shower tile, and a frameless shower door and cove lighting. Unit #2712 has over $27K of upgrades: quartzite kitchen countertops, a full-height kitchen backsplash, luxe finish out in the primary bathroom, stackable Electrolux washer/dryer, motorized solar shades in both living areas and motorized blackout shades in the bedrooms. This three-bedroom, three full bathroom layout, spans a generous 1820 sq ft of living space with two living rooms and two separate balconies adjacent to both living areas (totaling 235 sq ft). The unit has two reserved, tandem parking spaces on level 12. Completed in 2025, The Modern features 19,000 sq ft of highly curated, bespoke amenities – including a 25-meter pool and spa, multiple owner’s lounges and terraces, fitness center, yoga studio, business center, sky lounge with catering kitchen, co-working spaces, dog park and wash station, two rentable guest suites and 24/7 concierge: https://modernaustinresidences.com/
Property Details
- Interior
- Breakfast Bar, High Ceilings, Main Level Primary, Open Floorplan, Quartz Counters, See Remarks
- Cooling
- 1
- Heating
- Central
- Cooling Features
- Central Air
- Bedrooms
- 3
- Bathrooms
- 3.0
- Full Baths
- 3
- View
- City Lights,City
- Pool Description
- None, Community
- Pool Features
- None, Community
- Exterior Features
- Balcony
- Exterior Materials
- Balcony
- Pool Shared
- 1
- Square Feet
- 1820.0
- Parking Features
- Assigned, Garage, Guest
- Parking Spaces
- 2.0
- Parking Type
- Garage
- Parking Garage Spaces
- 0.0
- Property Type
- Rental
- Property Subtype Additional
- Condominium
- Year Built
- 2024
- Utility Source
- Public
- Utility Features
- Cable Available, Electricity Available, Fiber Optic Available, Natural Gas Available, High Speed Internet Available, Water Avail
- Appliances
- Built In Gas Range, Washer Dryer Stacked, Dishwasher, Free Standing Refrigerator, Disposal, Microwave, Oven
- Subdivision
- The Modern Austin Residences
- Community Features
- Barbecue, Bar Lounge, Concierge, Conference Meeting Room, Deck Porch, Dog Park, Fitness Center, Kitchen Facilities, Pet Amenitie
- School District
- Austin ISD
- Elementary School
- Mathews
- Middle School
- O Henry
- High School
- Austin
- County
- Travis
- Region
- Austin
- Date Available
- September 01, 2026
- Original List Price
- $9,000
- Days on Market (Cumulative)
- 38
- HOA
- 1
- Pets
- Call, Cats Ok, Dogs Ok
Location
Legal
Based on information submitted to the MLS GRID as of 2026-09-02T17:28:48Z UTC. All data is obtained from various sources and may not have been verified by broker or MLS GRID. Supplied Open House Information is subject to change without notice. All information should be independently reviewed and verified for accuracy. Properties may or may not be listed by the office/agent presenting the information.
The information being provided is for consumers' personal, non-commercial use and may not be used for any purpose other than to identify prospective properties consumers may be interested in purchasing. Based on information from the Austin Board of REALTORS®. Neither the Board nor ACTRIS guarantees or is in any way responsible for its accuracy. All data is provided "AS IS" and with all faults. Data maintained by the Board or ACTRIS may not reflect all real estate activity in the market.
Provided By
Listed by Jane Amschwand (#575073)
Listing Office: Salt Homes, LLC (#6289)