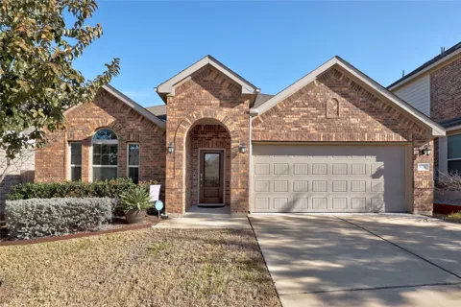
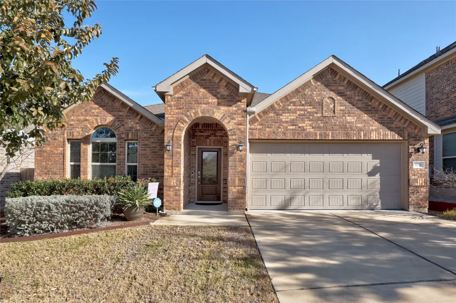
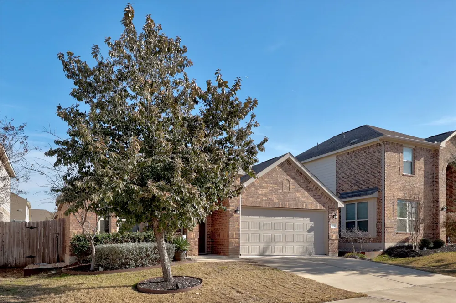
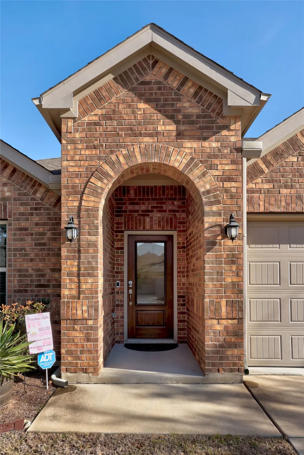
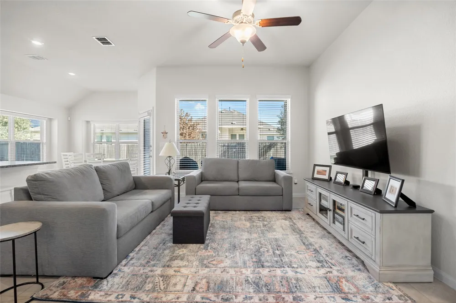
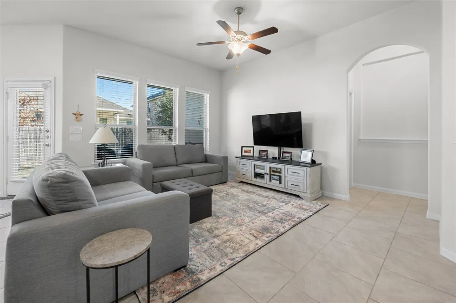
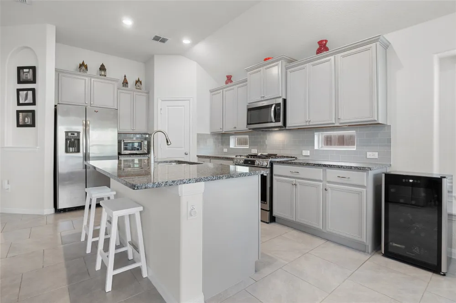
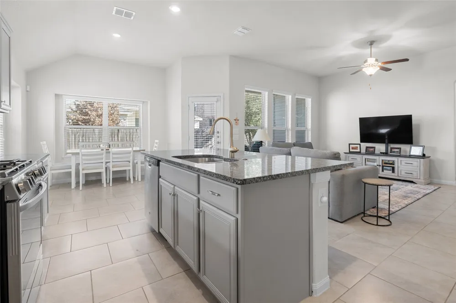
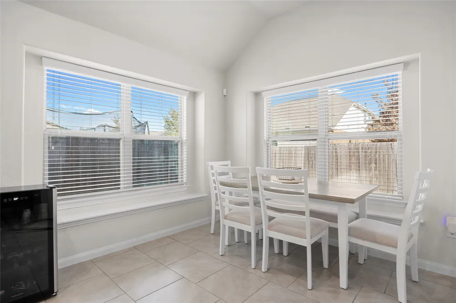
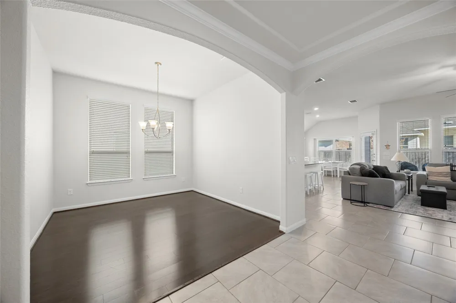
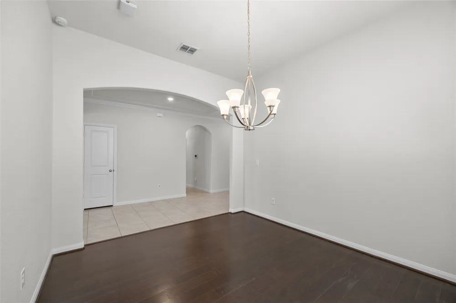
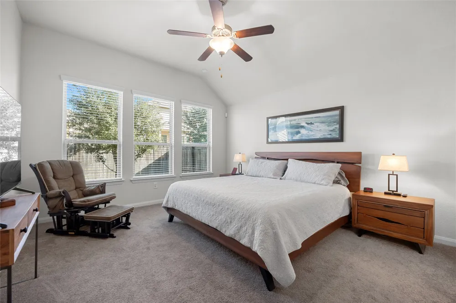
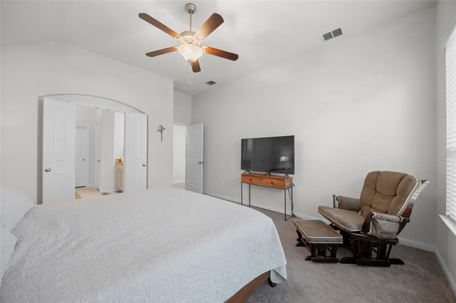
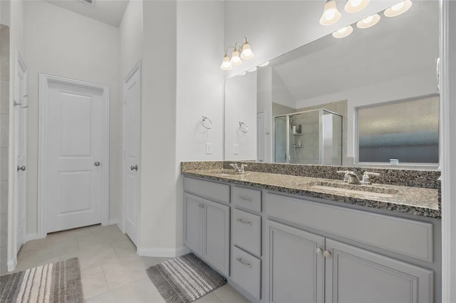
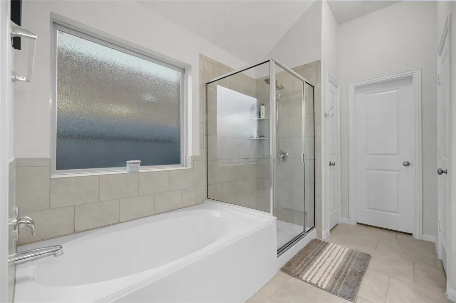
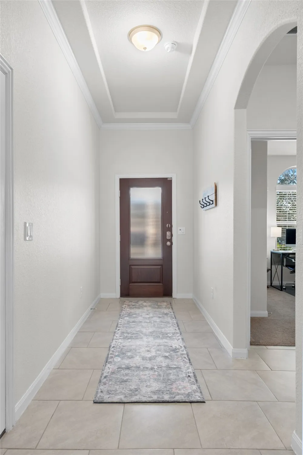
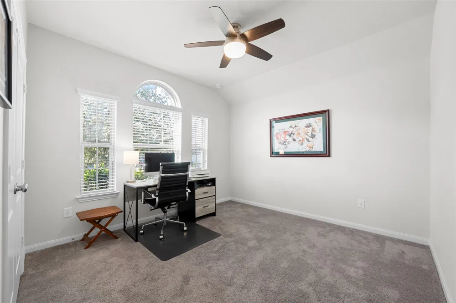
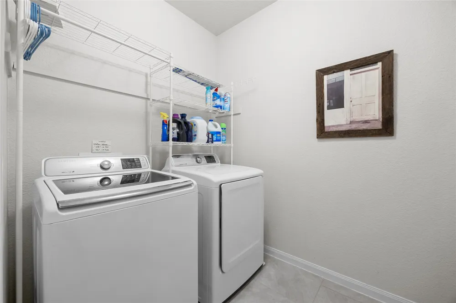
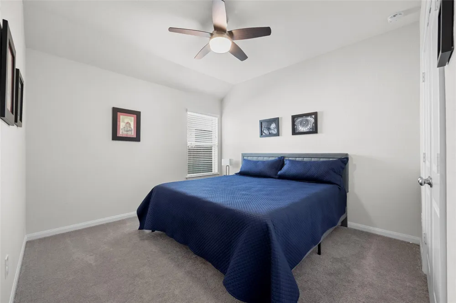
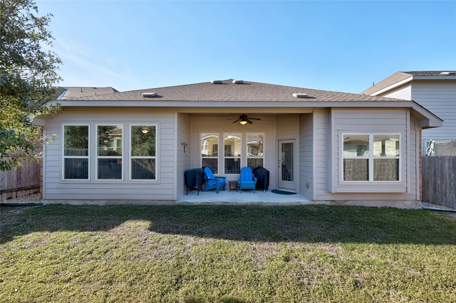
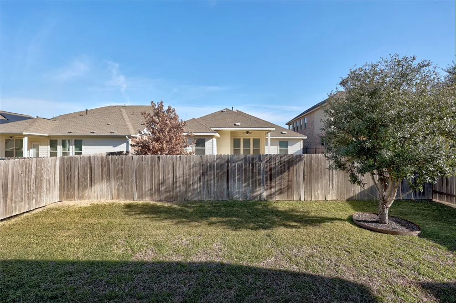
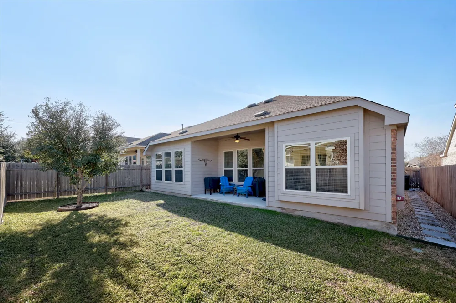
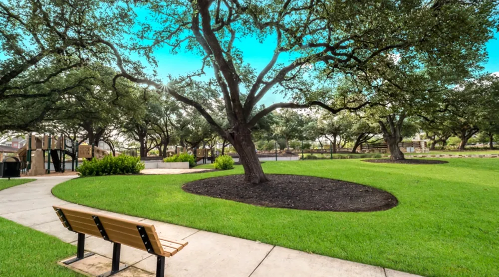
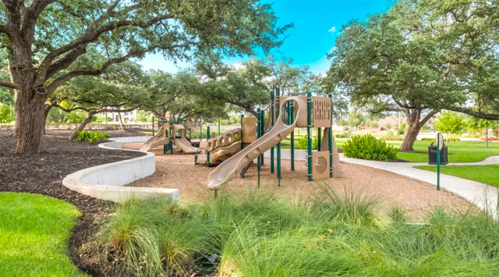
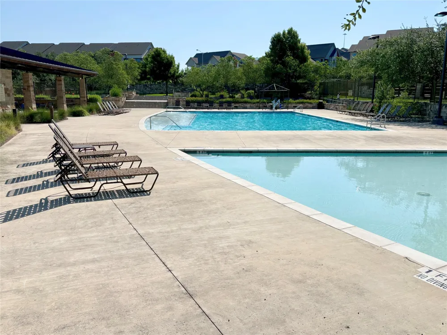
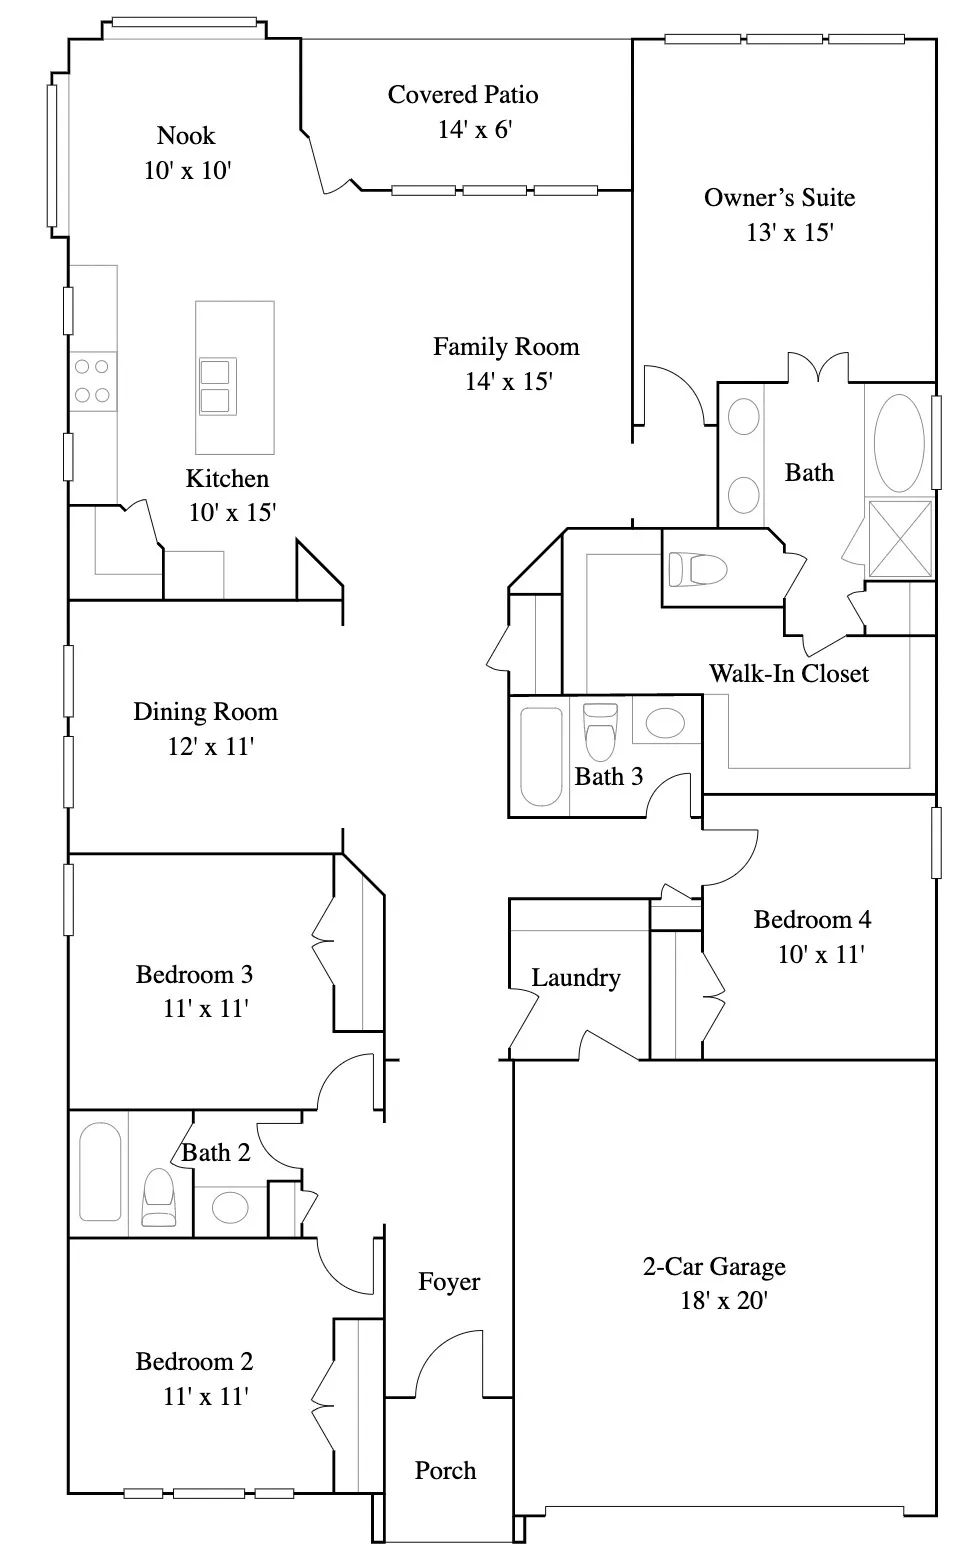
This beautifully maintained, freestanding single family residence is move in ready. You can experience low-maintenance living in the Enclave at Estancia, a premier gated community in South Austin. This neighborhood provides manicured grounds, and a sense of privacy rarely found so close to downtown Austin. Residents will enjoy a beautiful community with access to Downtown Austin, major employers, and high-end shopping. The property features a 4-bedroom, 3-bathroom layout balancing elegance with functionality. This includes arched doorways and custom niches, which make the property unique.. The open floor plan is accented with sunlight from rear-facing windows, with views of the private backyard. The kitchen area is open to the main living areas and has quartz countertops, a center island, stainless steel appliances, and a walk-in pantry. It flows effortlessly into the spacious dining and family rooms, creating an ideal environment for entertaining. The primary bedroom features high ceilings, a dual-vanity bath, a walk-in shower, and a generous walk-in closet. Significant recent updates include a new gas stove installed in 2025 and a full interior repaint in 2022. The property also includes a new ADT security system, updated thermostat, new ceiling fans, and and updated kitchen hardware. The outdoor space features a covered patio overlooking a level backyard. Life in Estancia includes access to resort-style amenities such as a sparkling community pool and picnic pavilions. The HOA fees are used to manage the neighborhood, security gate , community pool and common landscape maintenance.
Property Details
- Interior
- Breakfast Bar, Ceiling Fans, Chandelier, Crown Molding, Separate Formal Dining Room, Double Vanity, French Doors Atrium Doors, G
- Cooling
- 1
- Heating
- Central
- Cooling Features
- Central Air, Ceiling Fans, Electric
- Bedrooms
- 4
- Bathrooms
- 3.0
- Full Baths
- 3
- View
- Neighborhood
- Lot Features
- Back Yard, Front Yard, Sprinklers In Rear, Sprinklers In Front, Interior Lot, Landscaped, Sprinklers Automatic, Sprinklers In Gr
- Lot Description
- Back Yard, Front Yard, Sprinklers In Rear, Sprinklers In Front, Interior Lot, Landscaped, Sprinklers Automatic, Sprinklers In Gr
- Pool Description
- None, Community
- Pool Features
- None, Community
- Exterior Features
- In Wall Pest Control System, No Exterior Steps, Private Yard
- Exterior Materials
- In Wall Pest Control System, No Exterior Steps, Private Yard
- Pool Shared
- 1
- Acres
- 0.0
- Square Feet
- 2070.0
- Lot Size (sqft)
- 0.2883
- Parking Features
- Attached, Driveway, Garage Faces Front, Garage, Garage Door Opener, Storage
- Parking
- 1
- Parking Spaces
- 4.0
- Parking Type
- Garage
- Parking Garage Spaces
- 2.0
- Property Type
- Purchase
- Property Subtype Additional
- Single Family Residence
- Year Built
- 2018
- Foundation
- Slab
- Roof
- Composition, Shingle
- Sewer Information
- Public Sewer
- Utility Source
- Public
- Utility Features
- Cable Available, Electricity Connected, Natural Gas Available, High Speed Internet Available, Sewer Connected, Underground Utili
- Appliances
- Cooktop, Dryer, Dishwasher, Gas Oven, Gas Range, Gas Water Heater, Microwave, Refrigerator, Range Hood, Stainless Steel Applianc
- Subdivision
- Enclave At Estancia
- Community Features
- Common Grounds Area, Clubhouse, Gated, Pool, Curbs
- School District
- Austin ISD
- Elementary School
- Menchaca
- Middle School
- Paredes
- High School
- Akins
- County
- Travis
- Region
- Austin
- Original List Price
- $444,900
- Days on Market (Cumulative)
- 177
- Taxes Annual
- $6,614
- HOA
- 1
- HOA Fees
- 140.0
Location
Legal
Based on information submitted to the MLS GRID as of 2026-09-01T22:18:23Z UTC. All data is obtained from various sources and may not have been verified by broker or MLS GRID. Supplied Open House Information is subject to change without notice. All information should be independently reviewed and verified for accuracy. Properties may or may not be listed by the office/agent presenting the information.
The information being provided is for consumers' personal, non-commercial use and may not be used for any purpose other than to identify prospective properties consumers may be interested in purchasing. Based on information from the Austin Board of REALTORS®. Neither the Board nor ACTRIS guarantees or is in any way responsible for its accuracy. All data is provided "AS IS" and with all faults. Data maintained by the Board or ACTRIS may not reflect all real estate activity in the market.
Provided By
Listed by Dan Smith (#649369)
Listing Office: Berkshire Hathaway TX Realty (#027201)