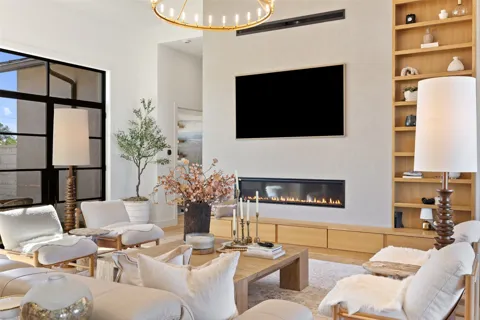
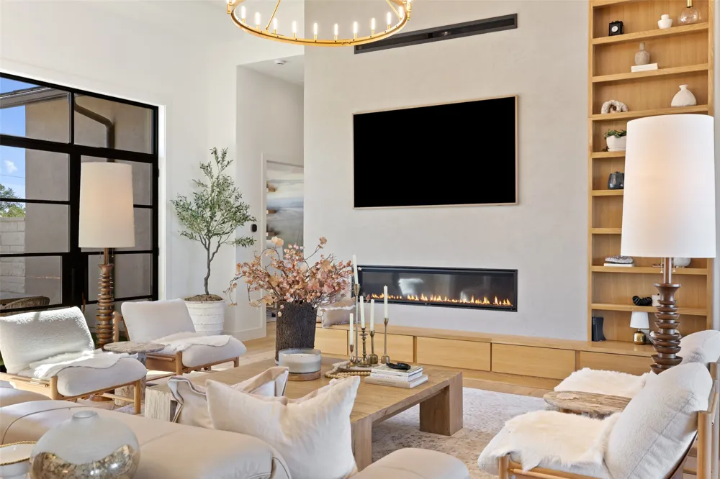
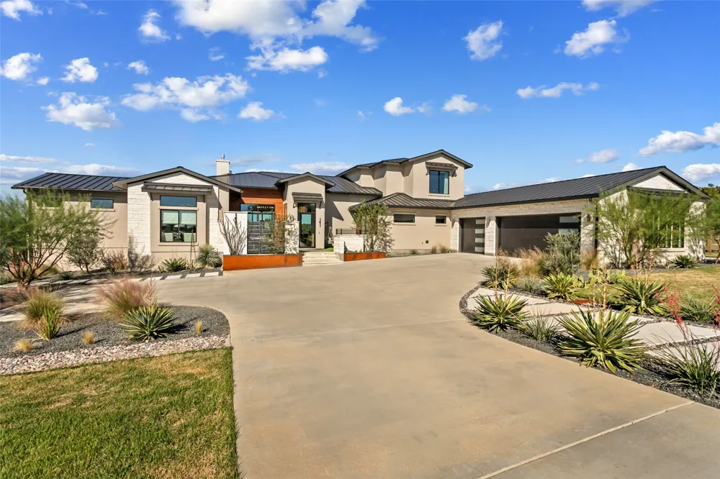
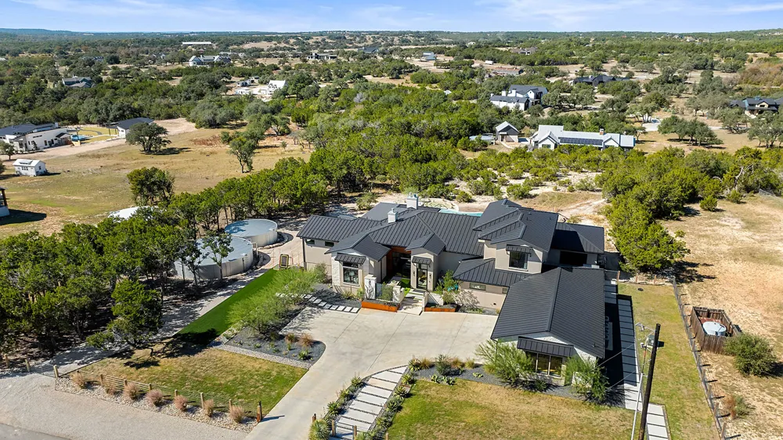
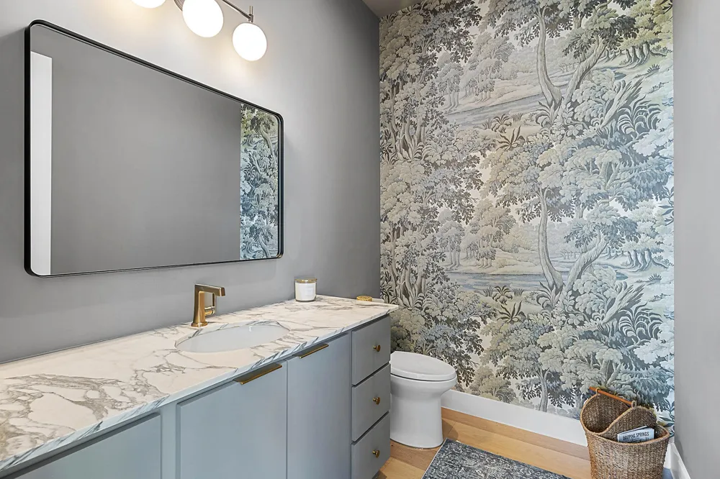
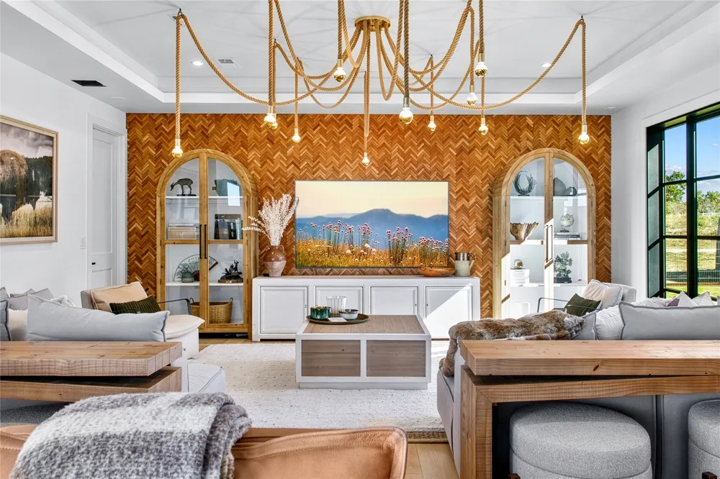
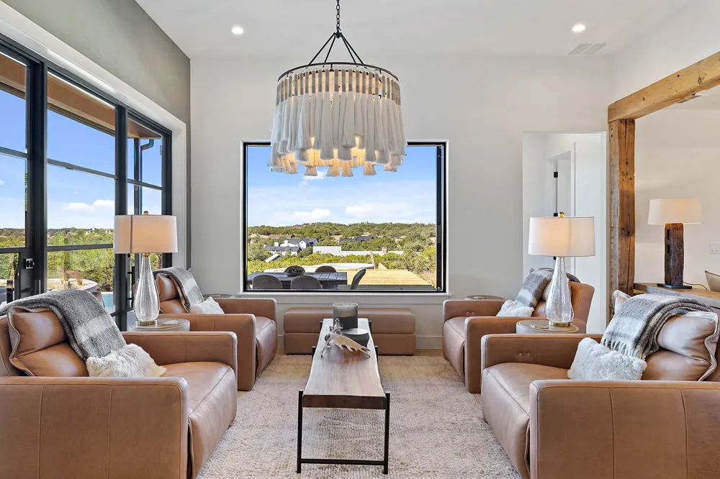
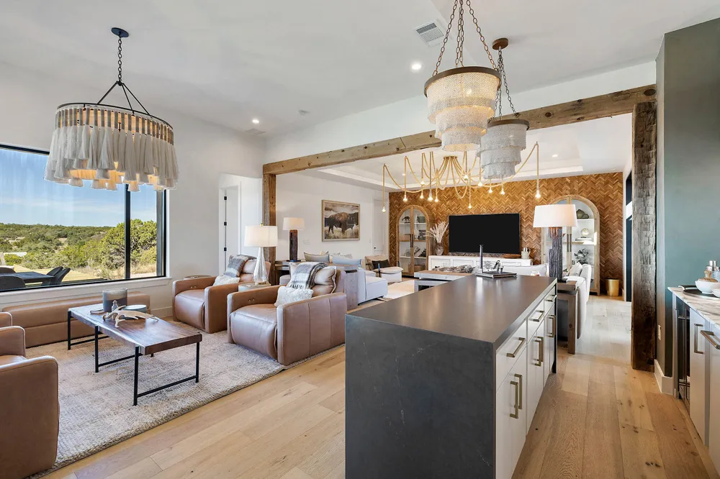
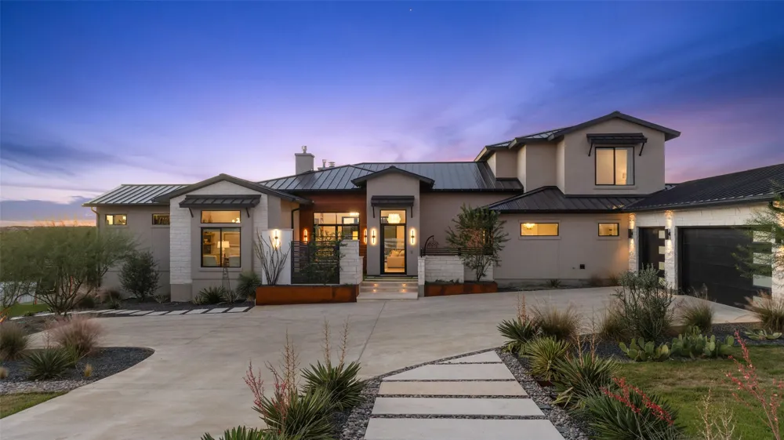
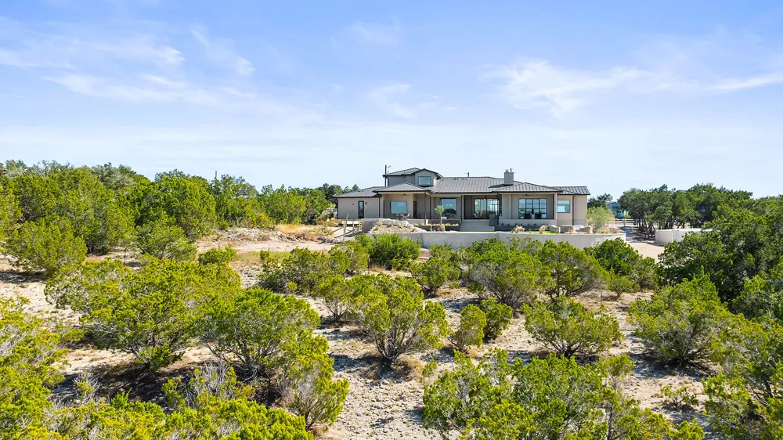
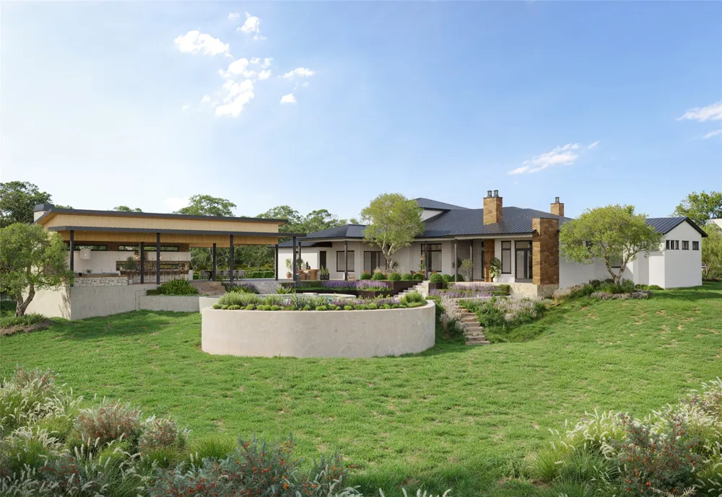
Perched atop one of the most desirable locations in Dripping Springs, this exceptional modern estate combines luxury, privacy, and breathtaking Hill Country views on 1.5 acres. Just minutes from Dripping Springs, Whole Foods, premier shopping, dining, and entertainment, the property offers the tranquility of a Hill Country private retreat with unmatched convenience.
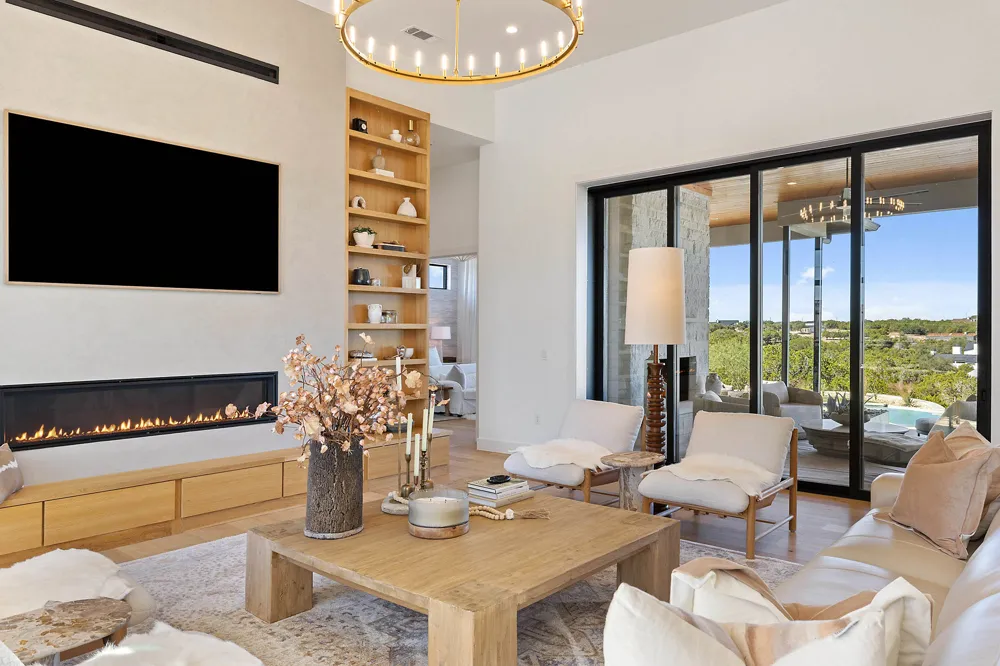
Completed in 2023, the 5,691-square-foot residence has been thoughtfully enhanced with more than $750,000 in outdoor improvements. Floor-to-ceiling glass, custom steel doors, and expansive living spaces showcase seamless indoor-outdoor living.
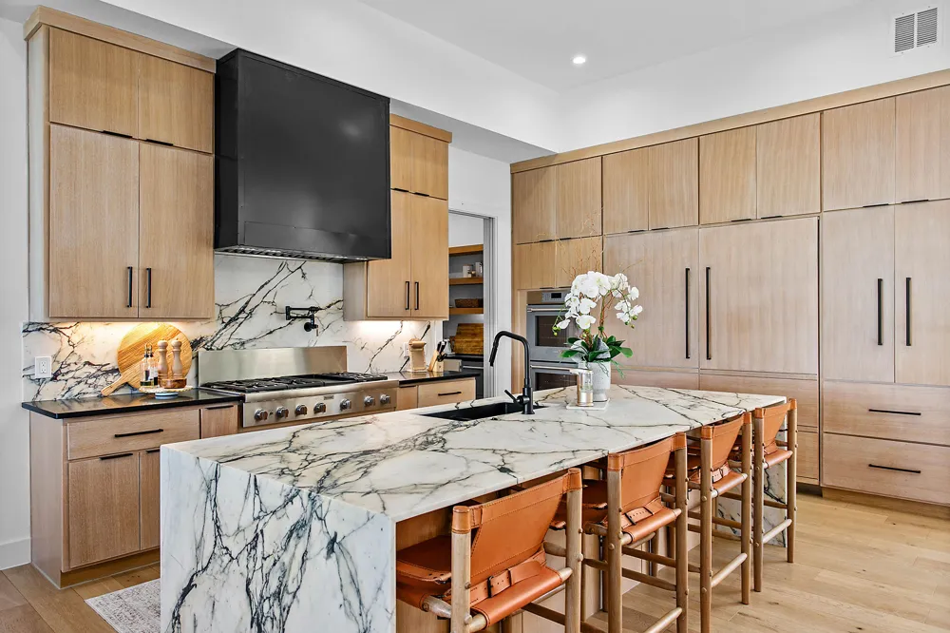
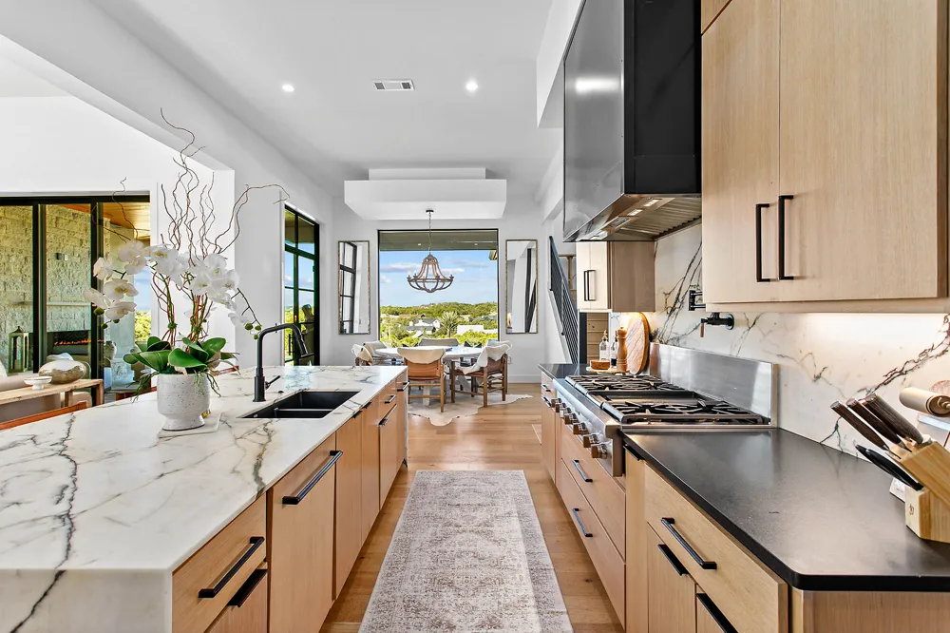
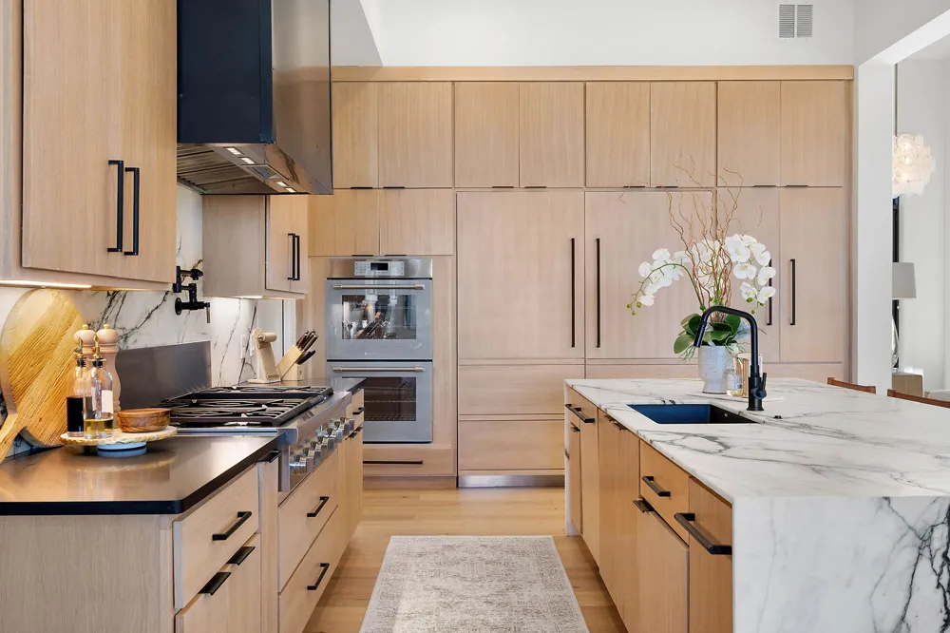
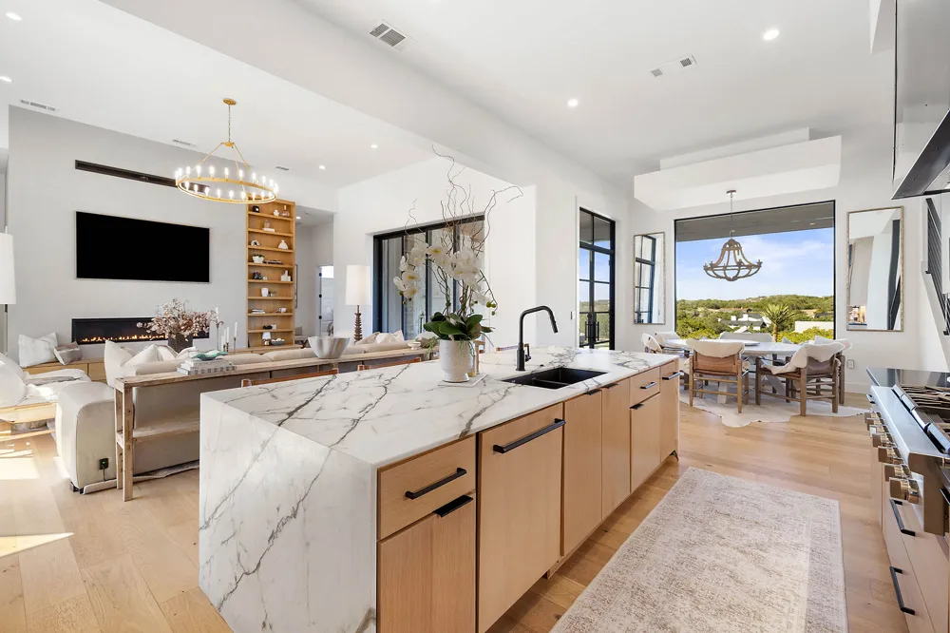
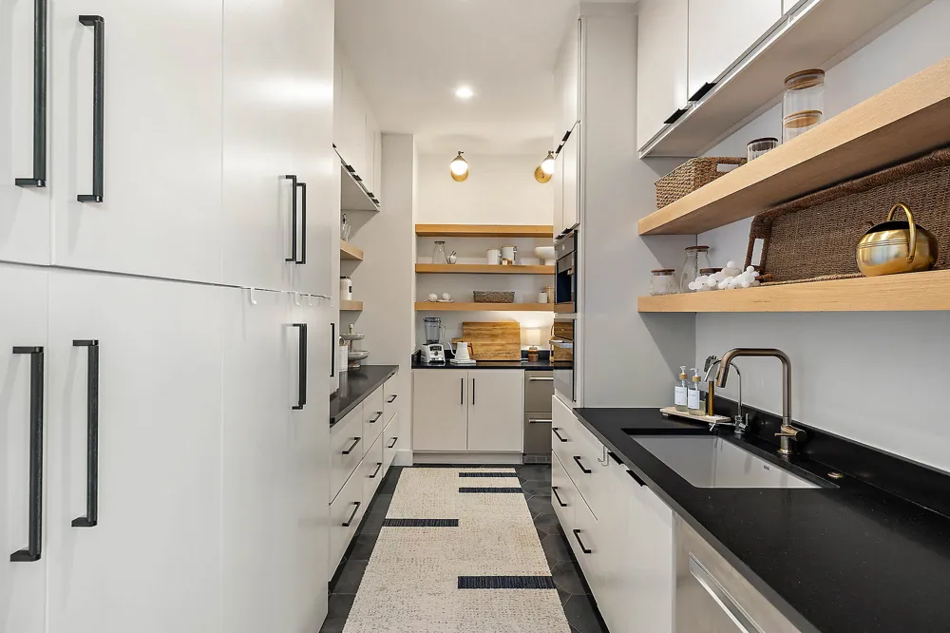
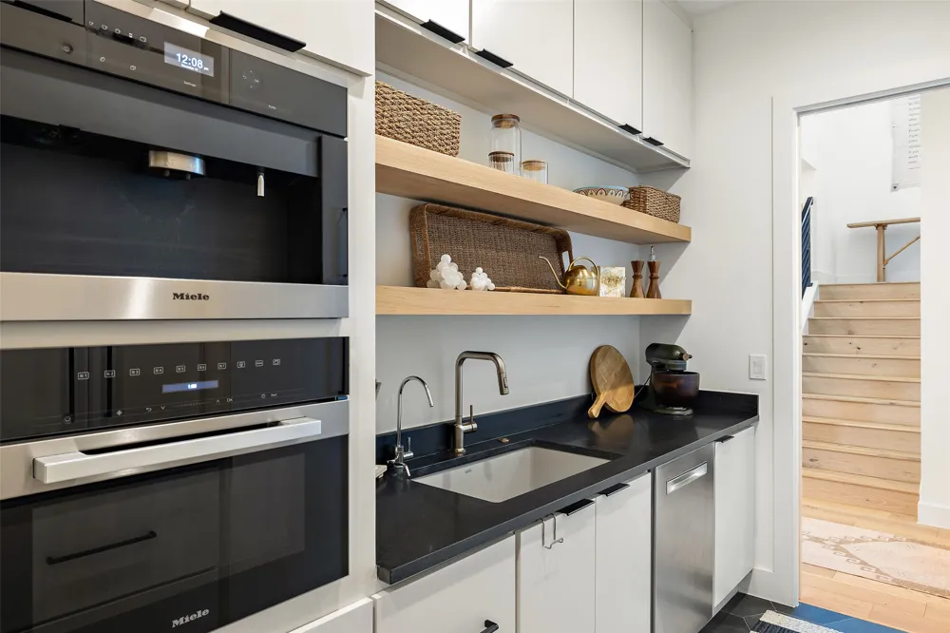
The chef’s kitchen features custom whitewashed white oak cabinetry, a Paonazzo marble waterfall island, Brizo fixtures, a 48-inch Thermador range, double ovens, a six-foot Thermador Refrigerator/Freezer, and a fully equipped butler’s pantry with refrigerated drawers, a second dishwasher, and Miele Espresso System.
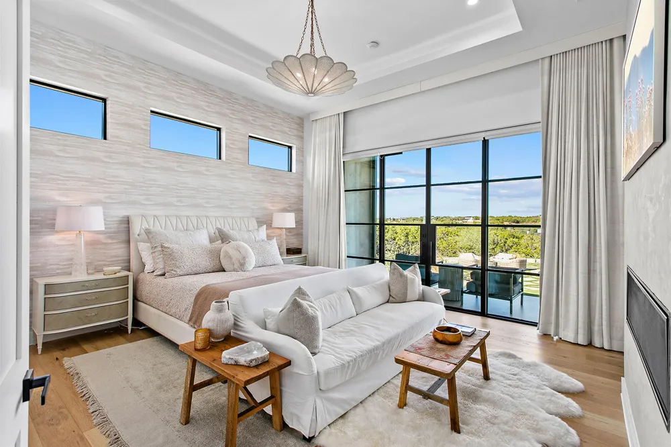
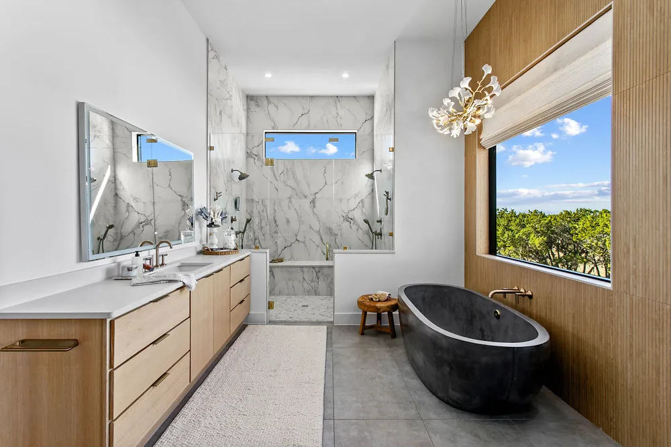
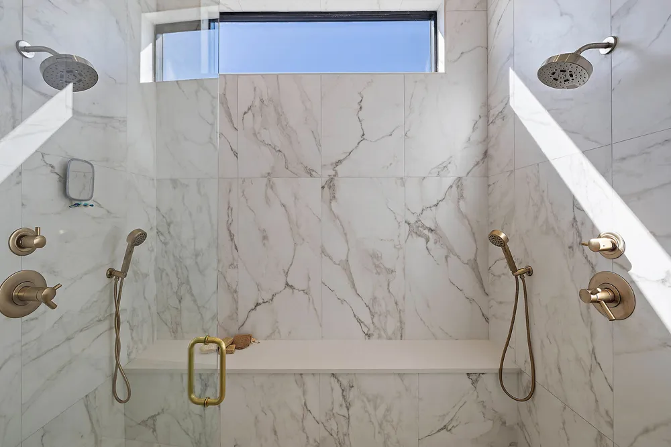
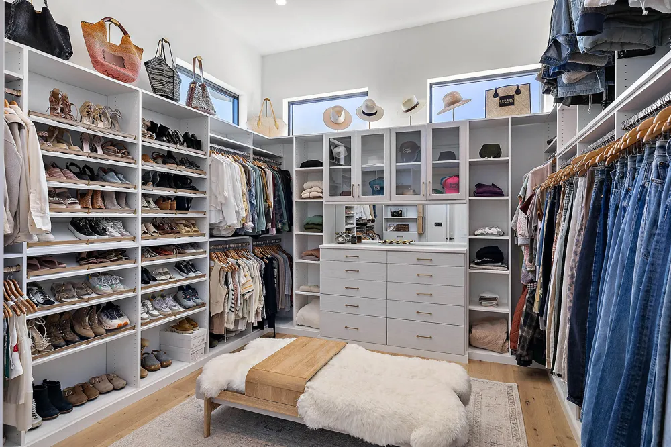
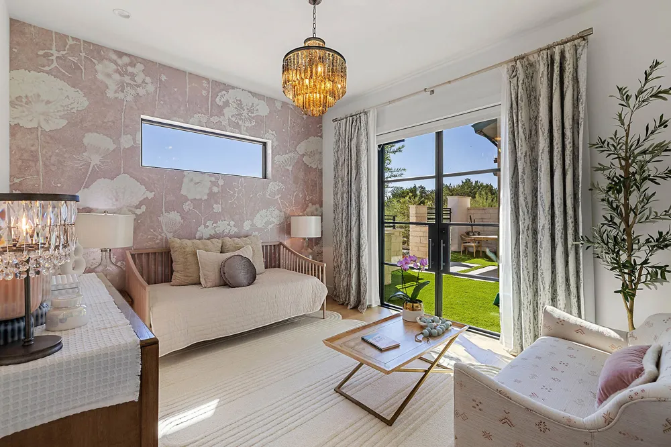
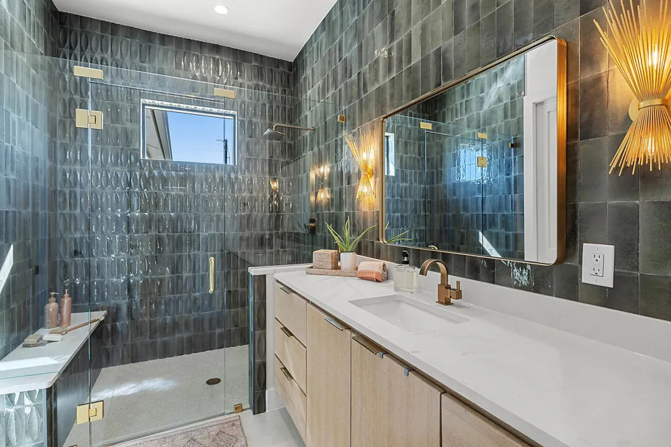
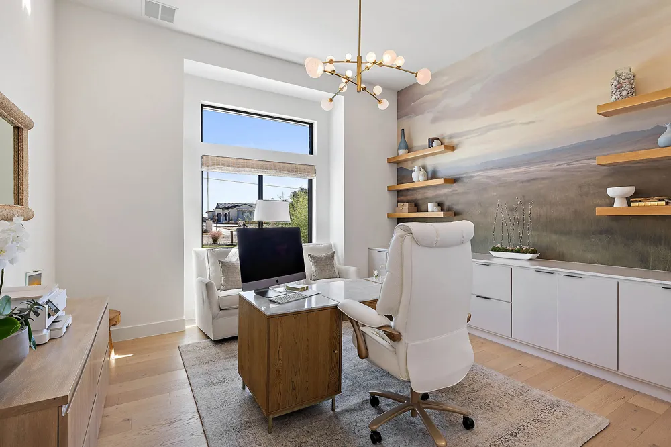
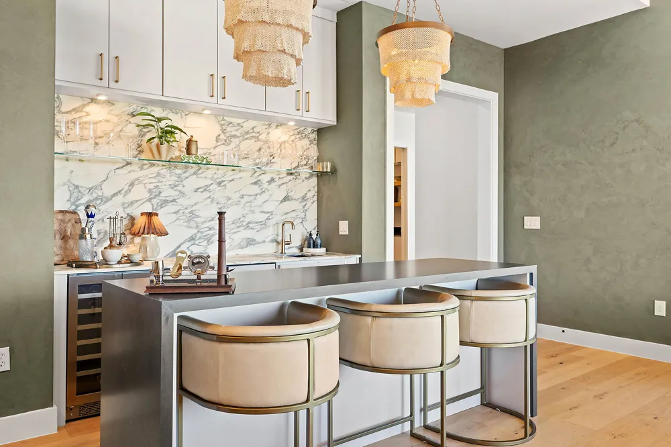
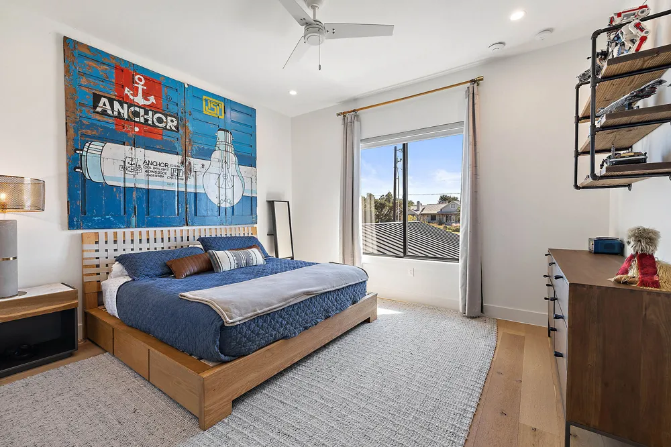
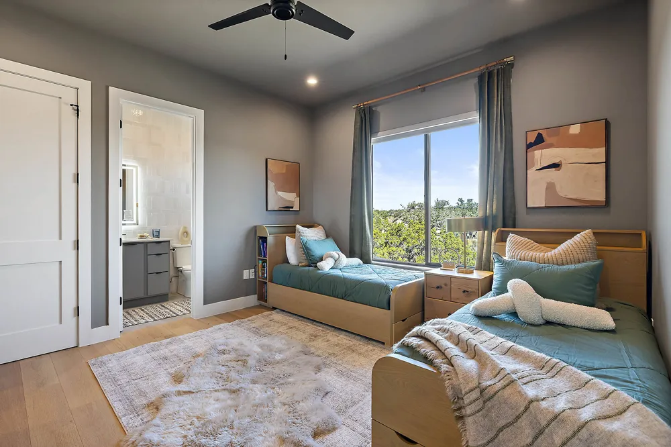
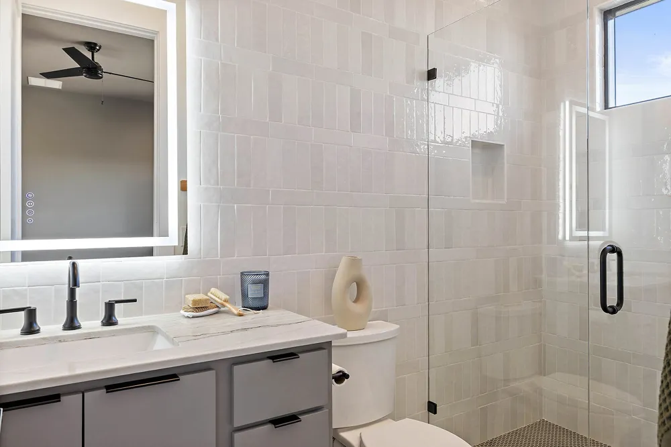
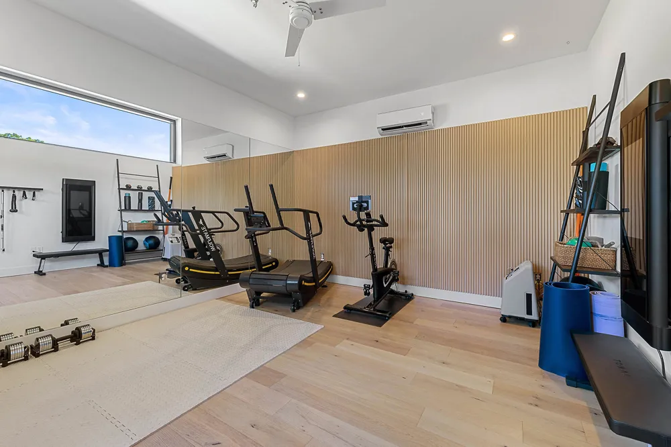
The primary suite offers a gas fireplace, private patio access, spa-inspired bath with stone soaking tub and oversized walk-in shower, and dual custom closets with integrated safes. Additional spaces include a lounge and bar area, dedicated office, fitness room, private guest suite, and two upstairs ensuite bedrooms.
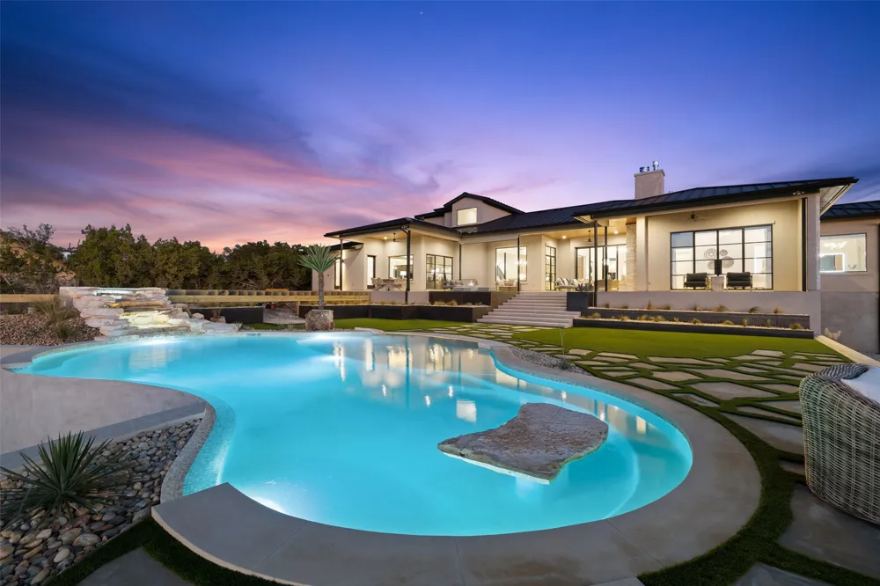
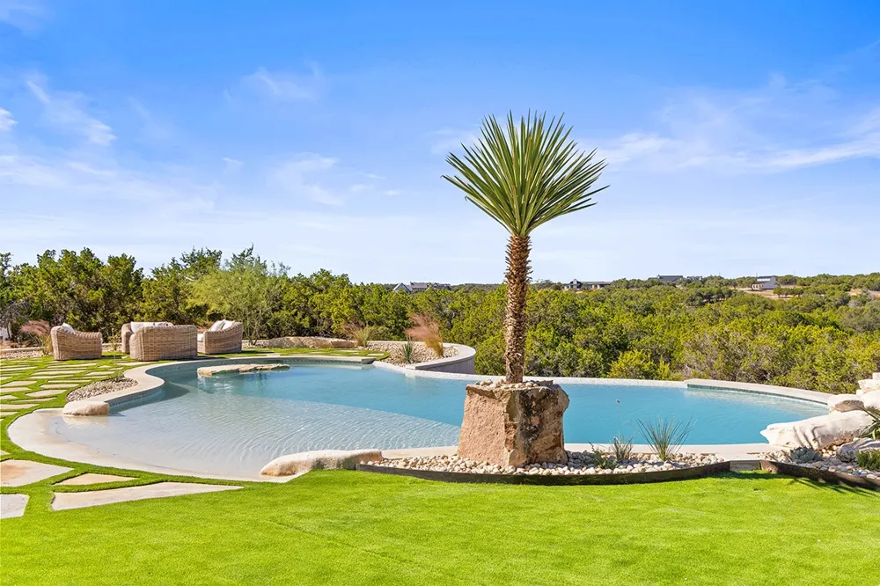
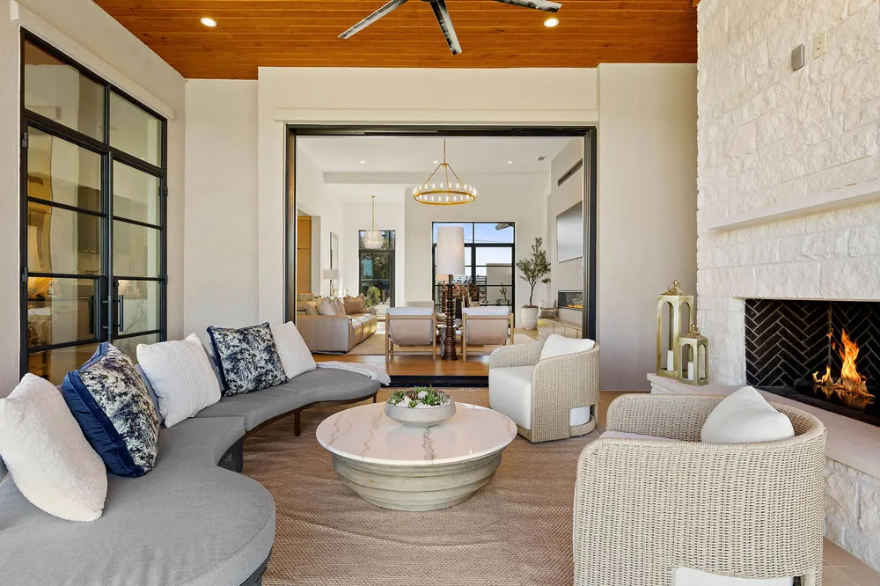
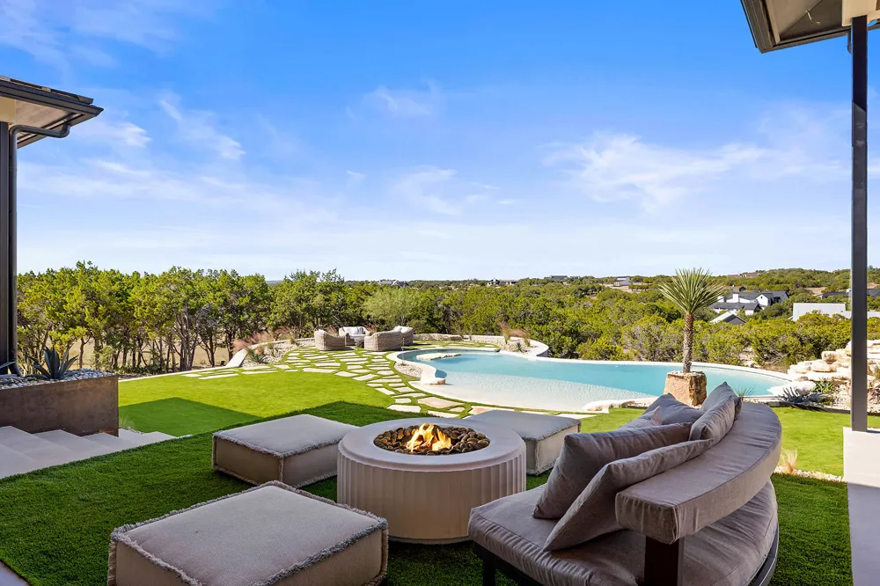
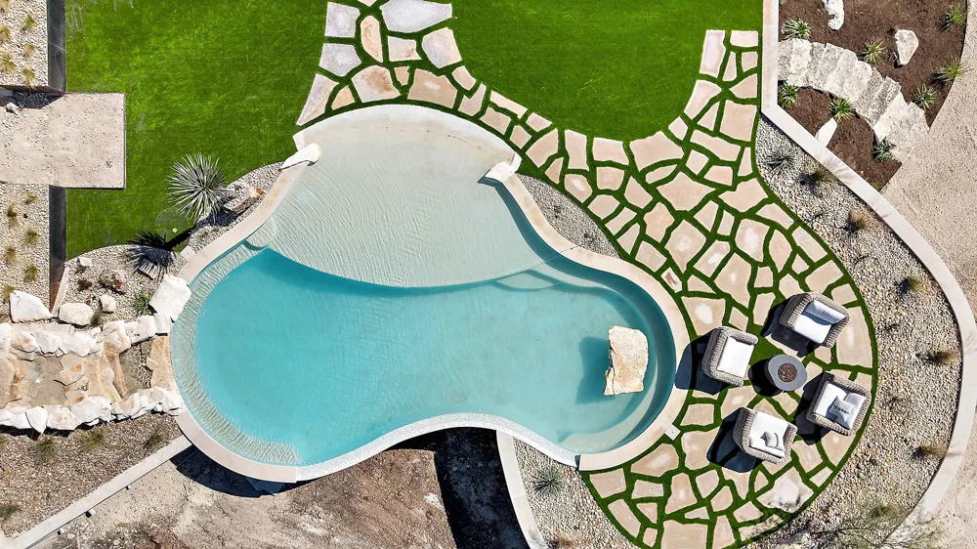
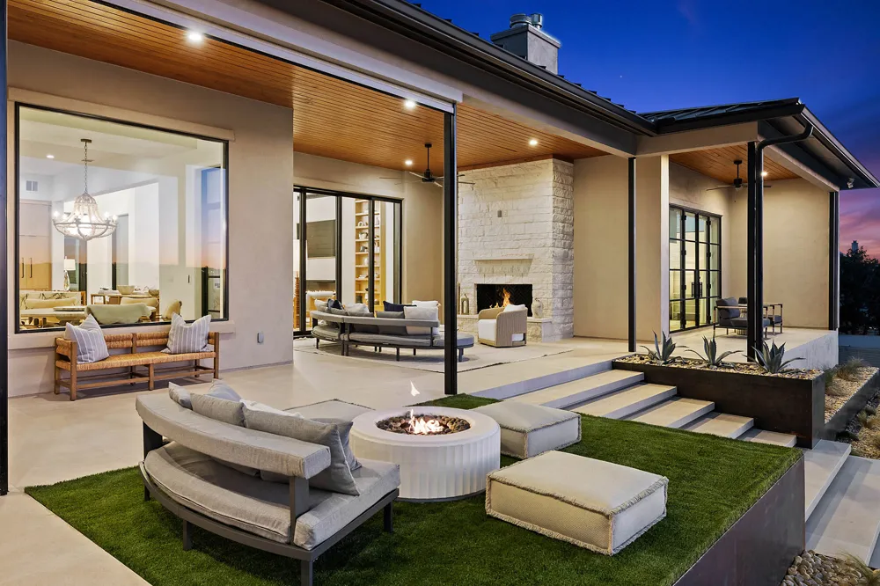
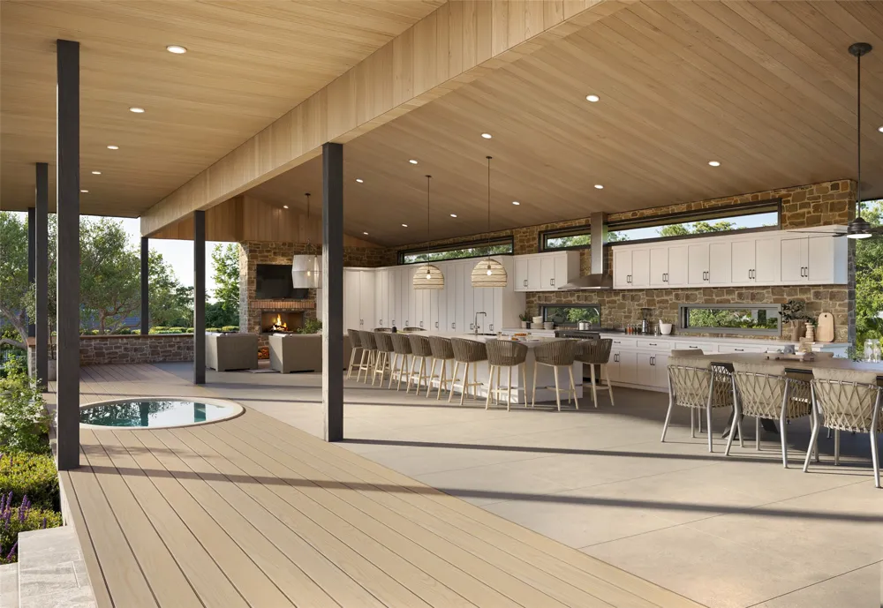
The outdoor space includes a beach-entry pool, fully tiled spa, handcrafted cascading waterfall, Porcelanosa patios, outdoor fireplace, native landscaping, and sweeping sunset views over your resort back yard oasis.
2 oversized rainwater collection systems supply the home, landscaping, and pool, including premium UV filtration. Chickens and hobby farming are allowed, creating a unique mini-homestead lifestyle without sacrificing luxury.
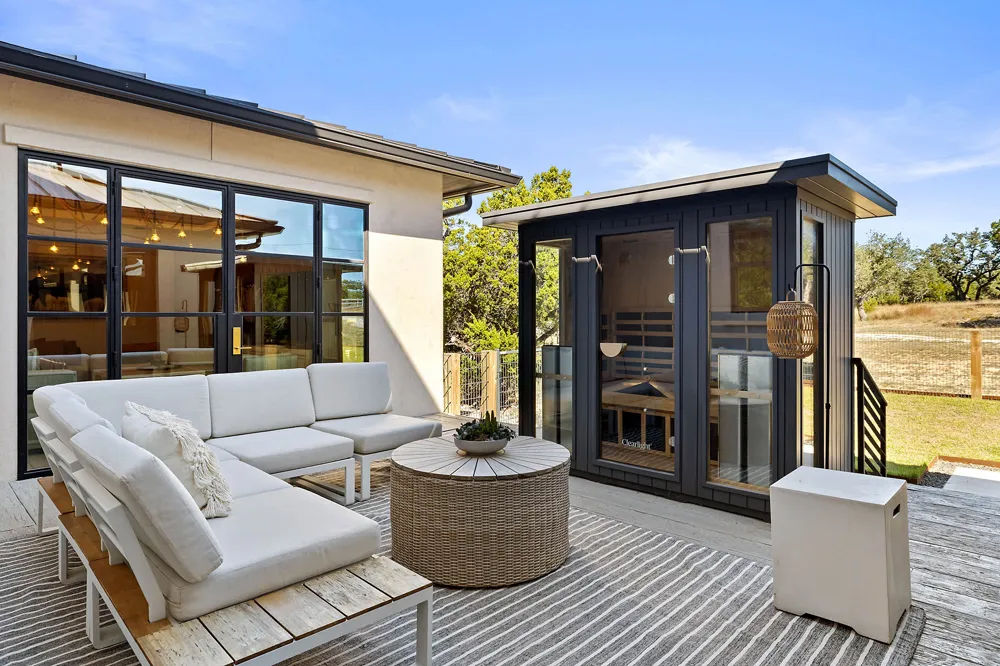
Additional features include white oak flooring, Roman clay accent walls, standing seam metal roof, three-car garage with epoxy floors and custom storage, EV charger, outdoor sauna, Tonal gym system, custom built-in garage storage and award-winning DSISD schools.
Property Details
- Interior
- Wet Bar, Breakfast Bar, Bookcases, Built In Features, Tray Ceilings, Cathedral Ceilings, Double Vanity, Entrance Foyer, Eat In K
- Fireplaces
- 3
- Cooling
- 1
- Heating
- Central, Fireplaces, Propane, Zoned
- Cooling Features
- Central Air, Energy Star Qualified Equipment, Multi Units, Zoned
- Bedrooms
- 4
- Bathrooms
- 5.0
- Full Baths
- 4
- Half Baths
- 2
- View
- Hills,Panoramic,Trees Woods
- Lot Features
- Landscaped, Native Plants, Sprinklers In Ground, Trees Large Size, Trees Medium Size, Views
- Lot Description
- Landscaped, Native Plants, Sprinklers In Ground, Trees Large Size, Trees Medium Size, Views
- Pool
- 1
- Pool Description
- Gunite, Heated, In Ground, See Remarks, Waterfall
- Pool Features
- Gunite, Heated, In Ground, See Remarks, Waterfall
- Exterior Features
- Lighting, Private Yard, Rain Gutters, Uncovered Courtyard
- Exterior Materials
- Lighting, Private Yard, Rain Gutters, Uncovered Courtyard
- Acres
- 0.0
- Square Feet
- 5691.0
- Lot Size (sqft)
- 1.504
- Parking Features
- Concrete, Driveway, Garage, Electric Vehicle Charging Stations
- Parking
- 1
- Parking Spaces
- 6.0
- Parking Type
- Driveway
- Parking Garage Spaces
- 3.0
- Property Type
- Purchase
- Property Subtype Additional
- Single Family Residence
- Year Built
- 2022
- Foundation
- Slab
- Roof
- Metal
- Sewer Information
- Septic Tank
- Utility Source
- Private, See Remarks
- Utility Features
- Electricity Connected, Propane, Other, See Remarks, Water Connected
- Appliances
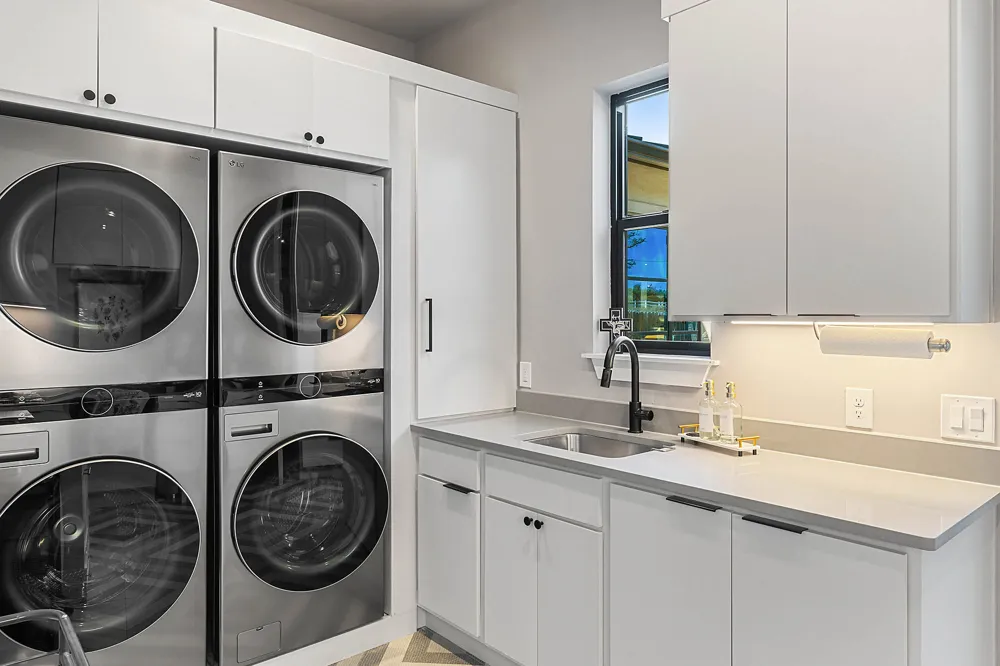
- Built In Electric Oven, Built In Gas Range, Bar Fridge, Built In Refrigerator, Double Oven, Dryer, Washer Dryer Stacked, Dishwas
- Subdivision
- Medlin Creek Ph I
- Community Features
- See Remarks
- School District
- Dripping Springs ISD
- Elementary School
- Dripping Springs
- Middle School
- Dripping Springs Middle
- High School
- Dripping Springs
- County
- Hays
- Region
- Dripping Springs
- Original List Price
- $3,450,000
- Days on Market (Cumulative)
- 91
- Taxes Annual
- $25,461
- HOA
- 1
- HOA Fees
- 35.0
Location
Legal
Based on information submitted to the MLS GRID as of 2026-09-14T13:17:43Z UTC. All data is obtained from various sources and may not have been verified by broker or MLS GRID. Supplied Open House Information is subject to change without notice. All information should be independently reviewed and verified for accuracy. Properties may or may not be listed by the office/agent presenting the information.
The information being provided is for consumers' personal, non-commercial use and may not be used for any purpose other than to identify prospective properties consumers may be interested in purchasing. Based on information from the Austin Board of REALTORS®. Neither the Board nor ACTRIS guarantees or is in any way responsible for its accuracy. All data is provided "AS IS" and with all faults. Data maintained by the Board or ACTRIS may not reflect all real estate activity in the market.
Provided By
Listed by Susan LaBelle (#834105)
Listing Office: Magnolia Realty Austin Hill Co (#701539)