7:6 ARM with a 2-1 buydown starting at 2.99% (Year 1 - 2.99%, Year 2 - 3.99%, Years 3-7- 4.99%)
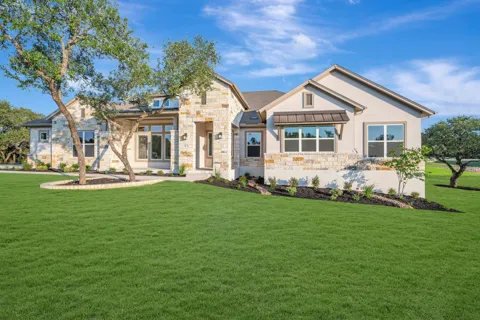
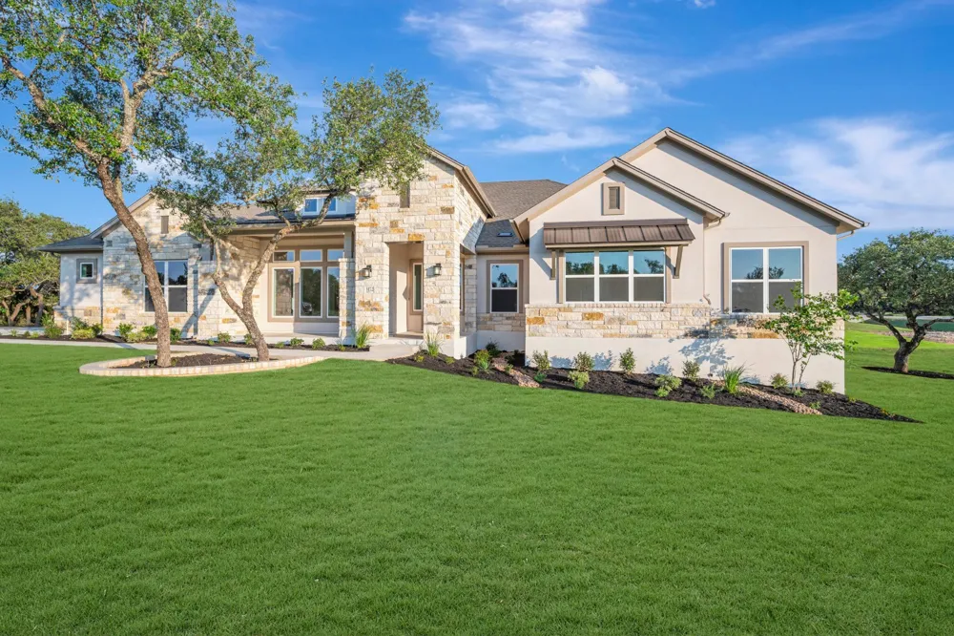
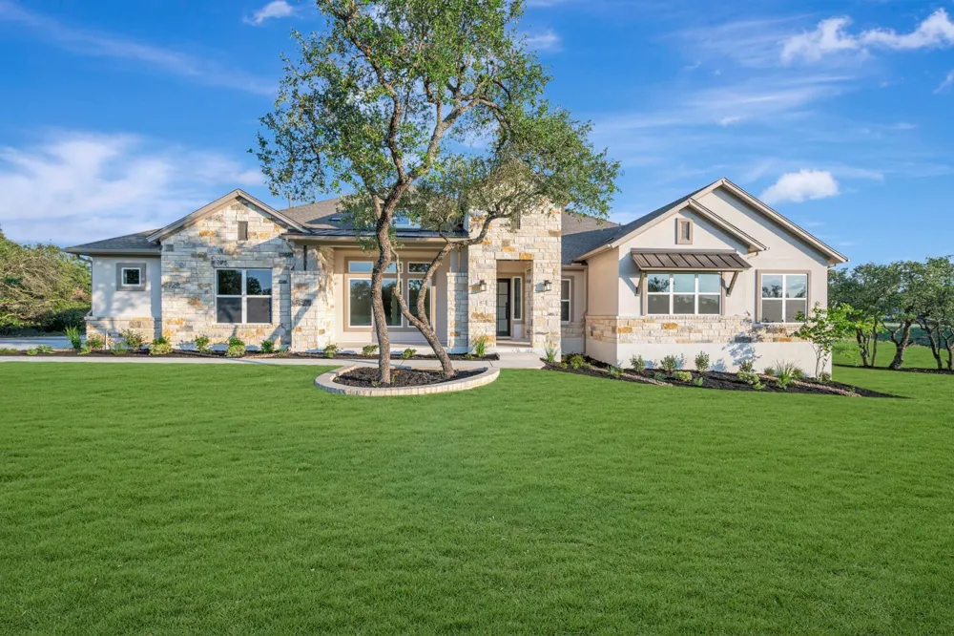
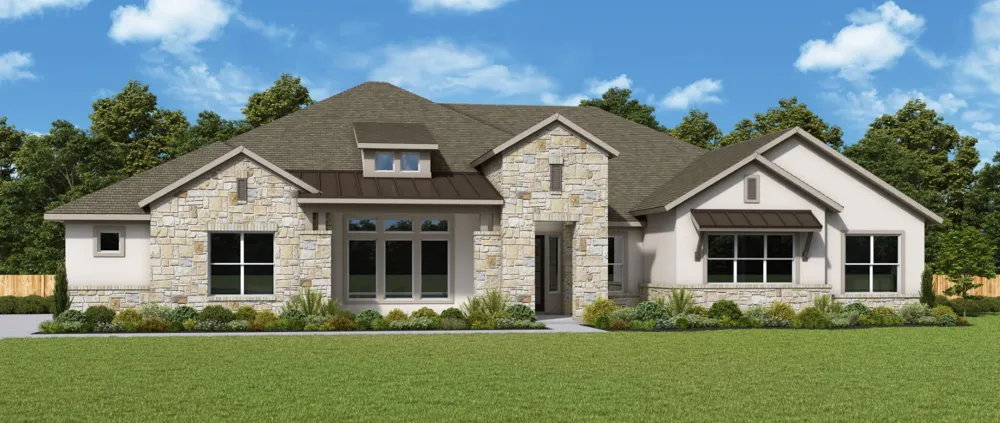
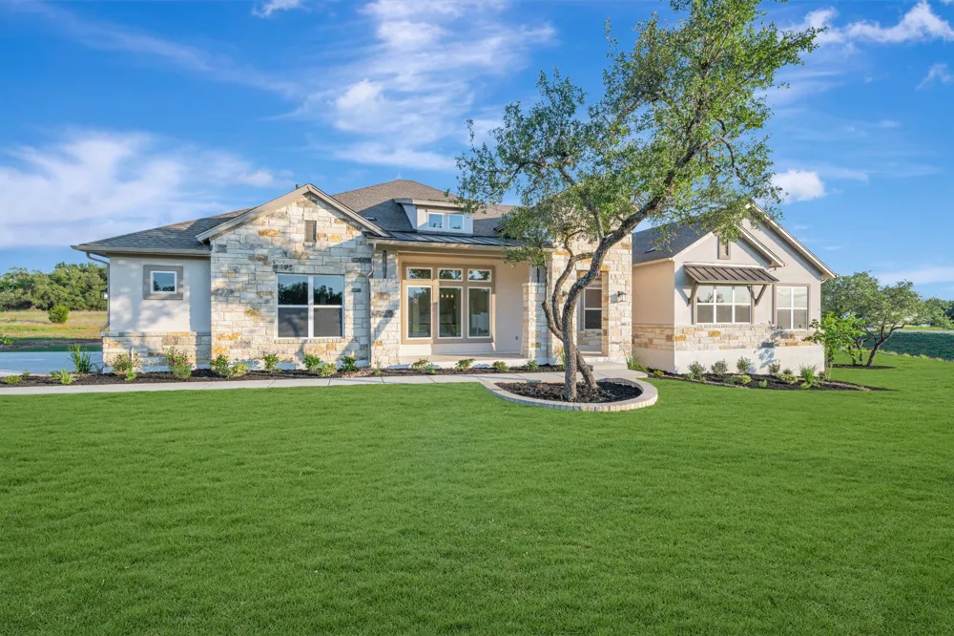
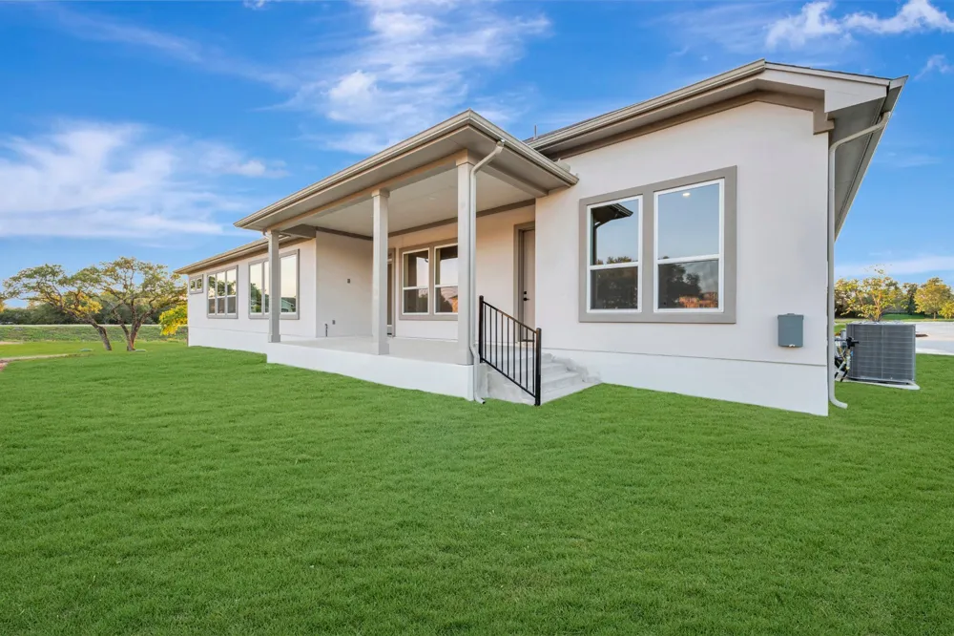
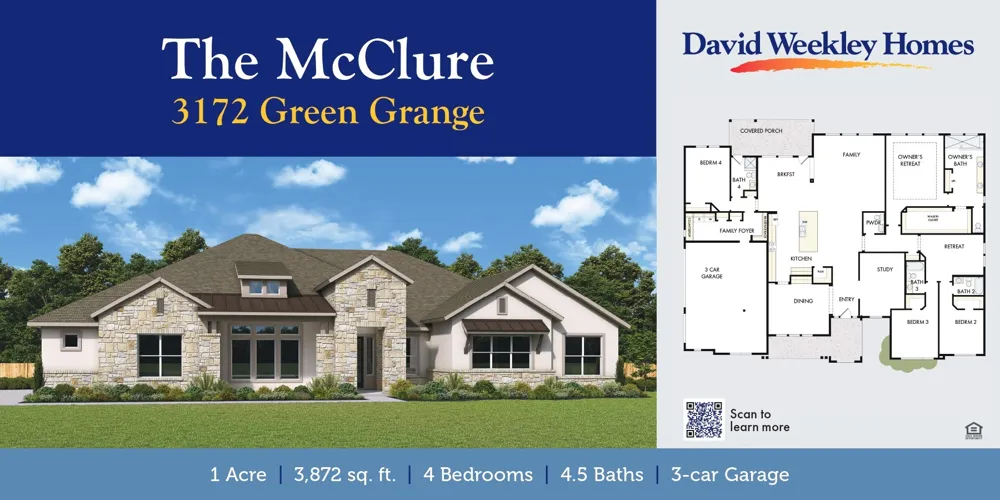
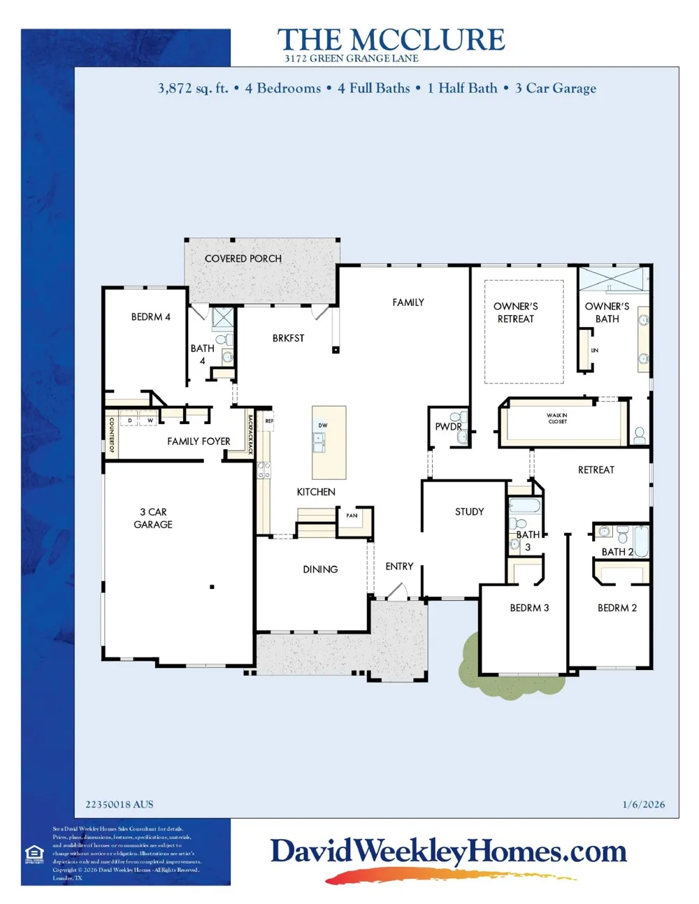
Our Tiger Eye Estate in Leander Estates by David Weekley Homes, sits on an acre corner homesite in the back of the community, providing the utmost of private locations. This north-facing home will allow glimpses of the sunset off your front porch and countless evenings enjoying the peacefulness that acre homesites can only provide between neighbors.
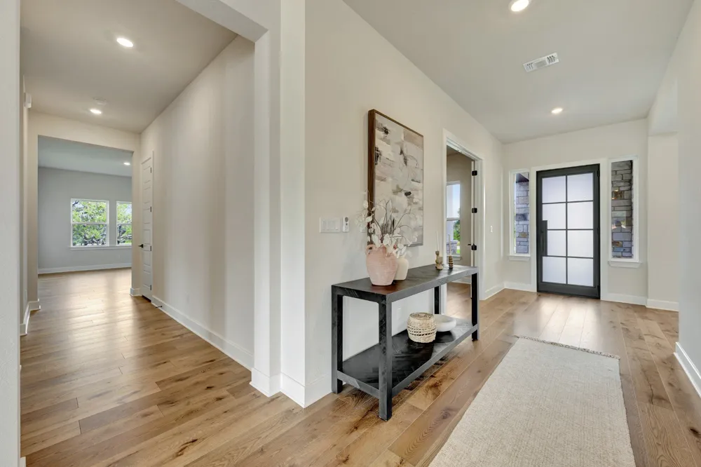
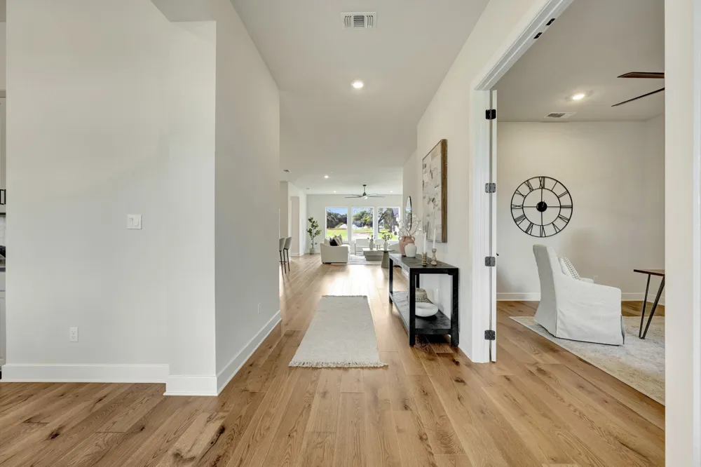
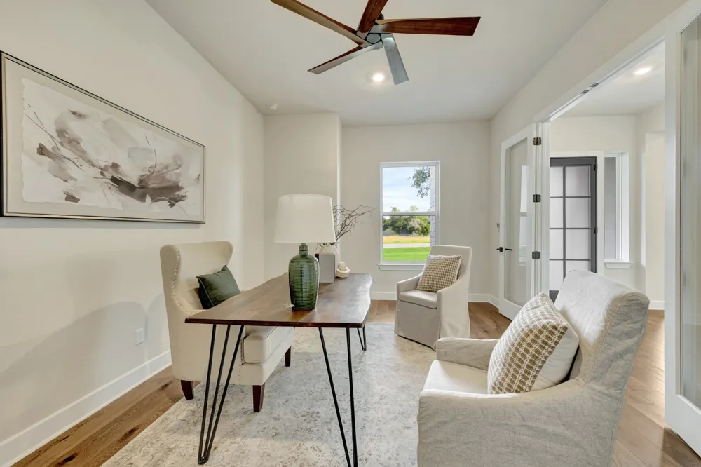
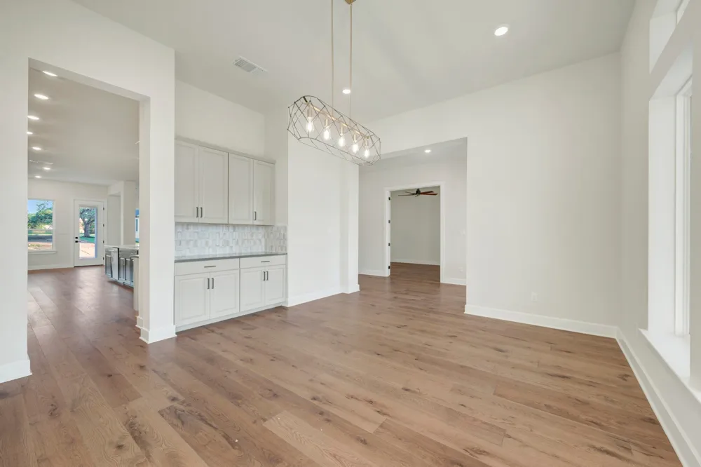
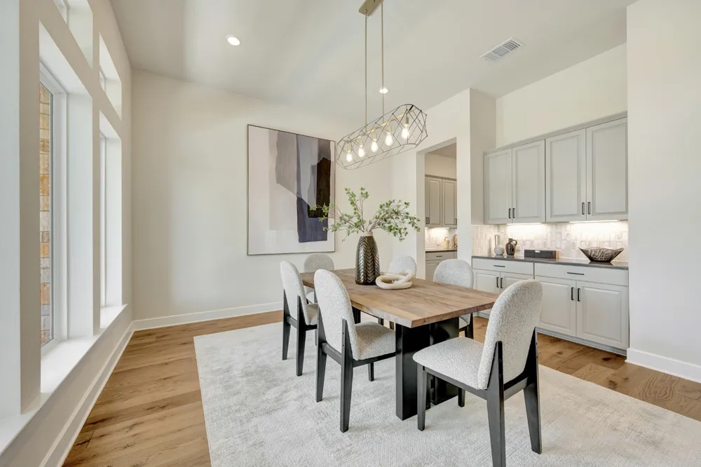
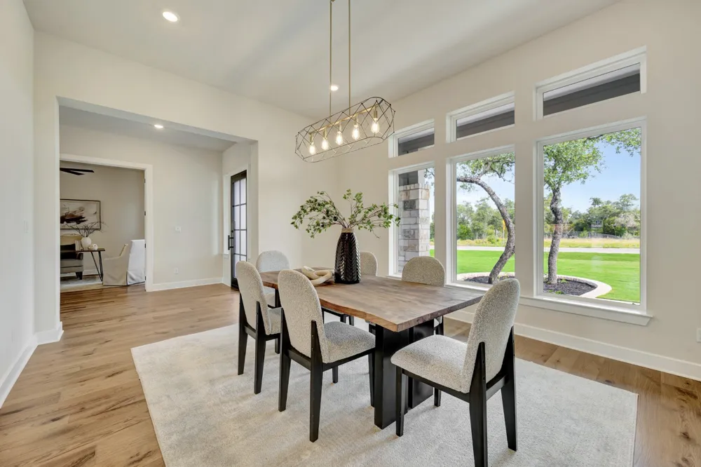
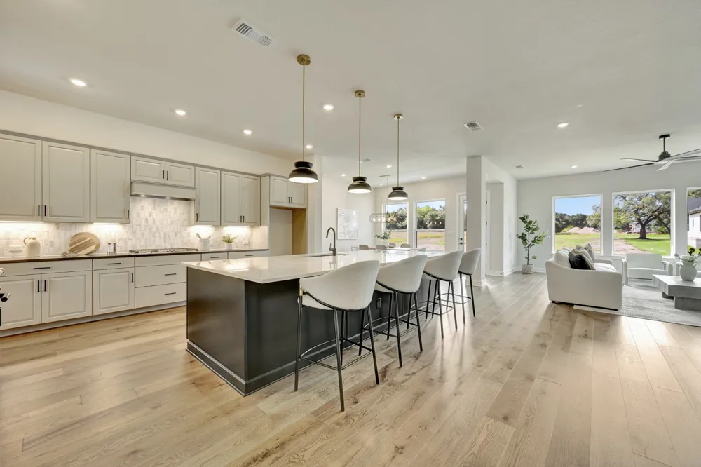
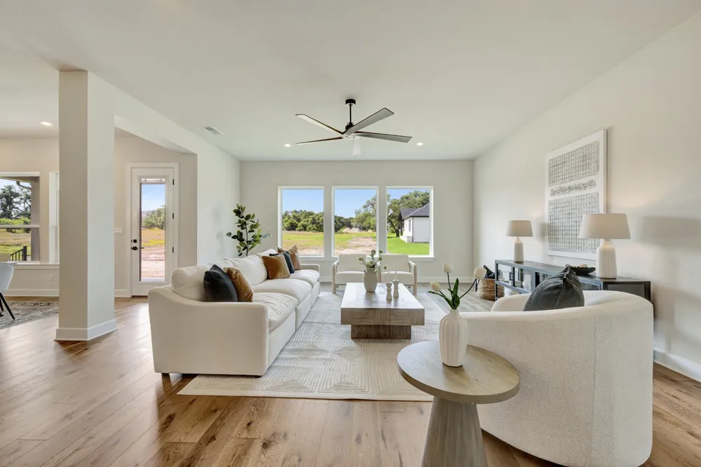
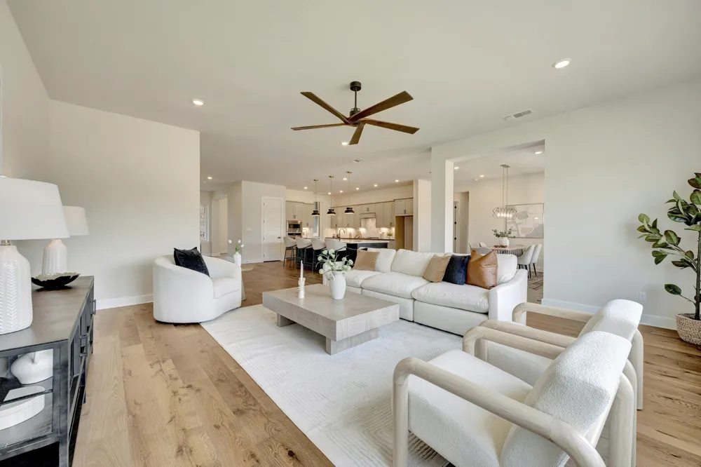
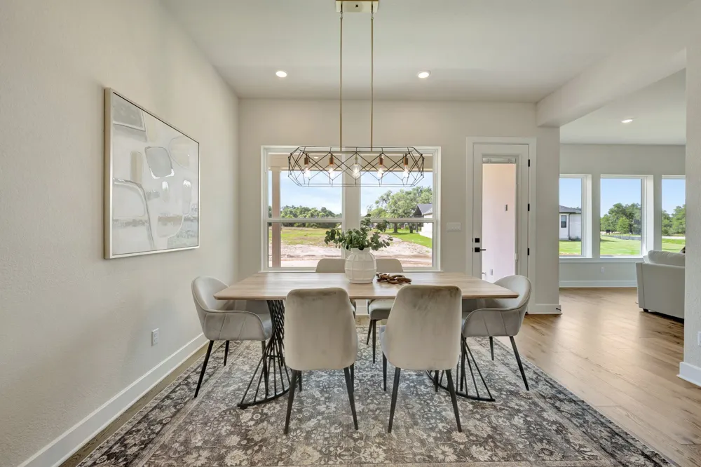
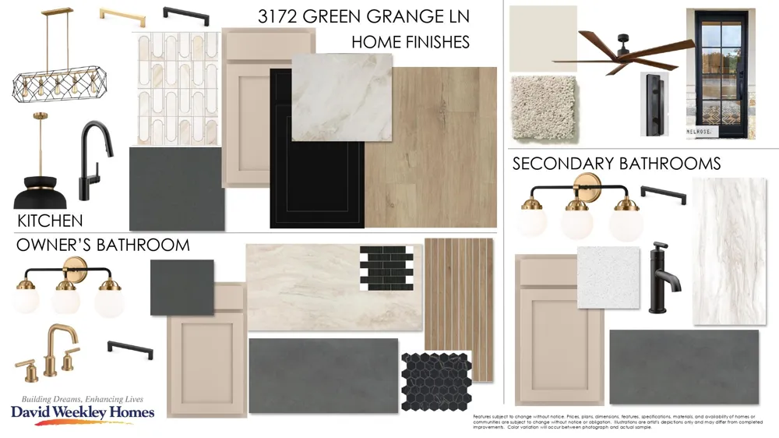
As you enter through the black iron front door, notice the gold, black and wood accents featured throughout and showcasing your designers touch at every turn. The open family and dining spaces provide a seamless setting for special celebrations and enjoying your day-to-day life to the fullest.
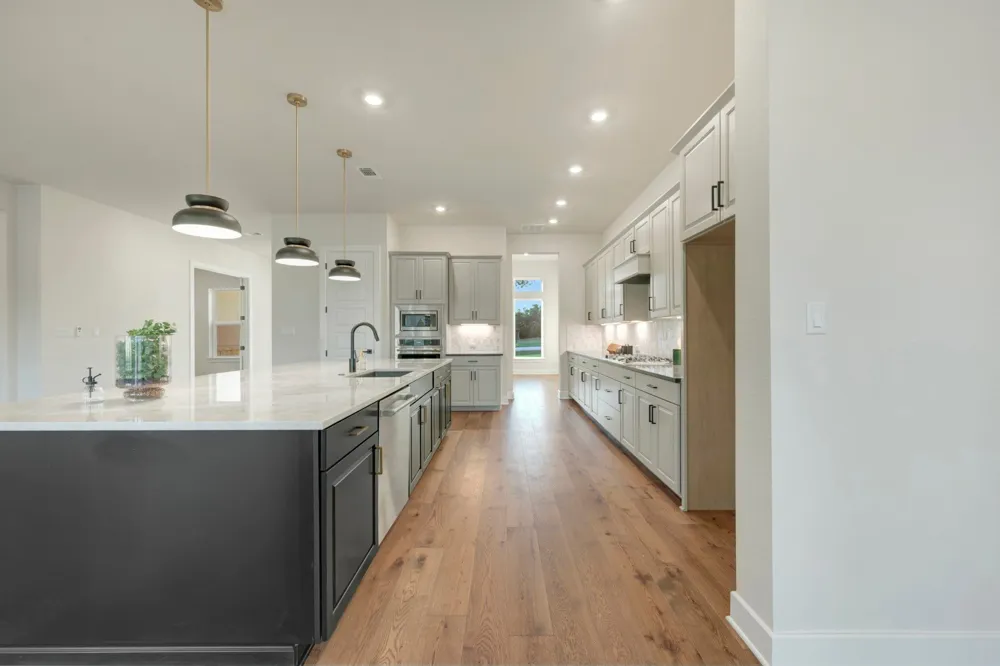
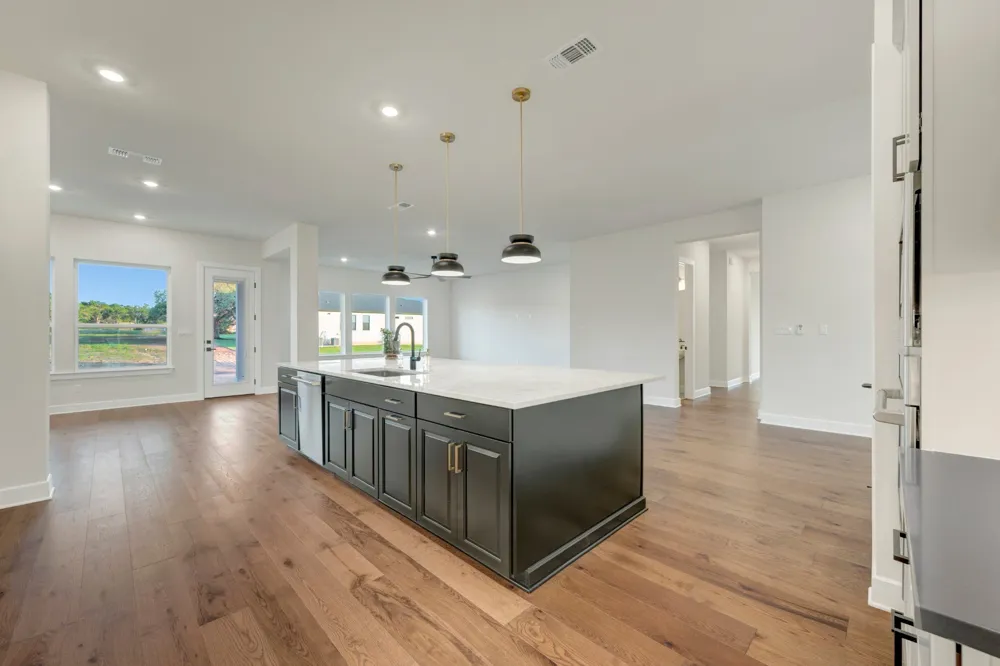
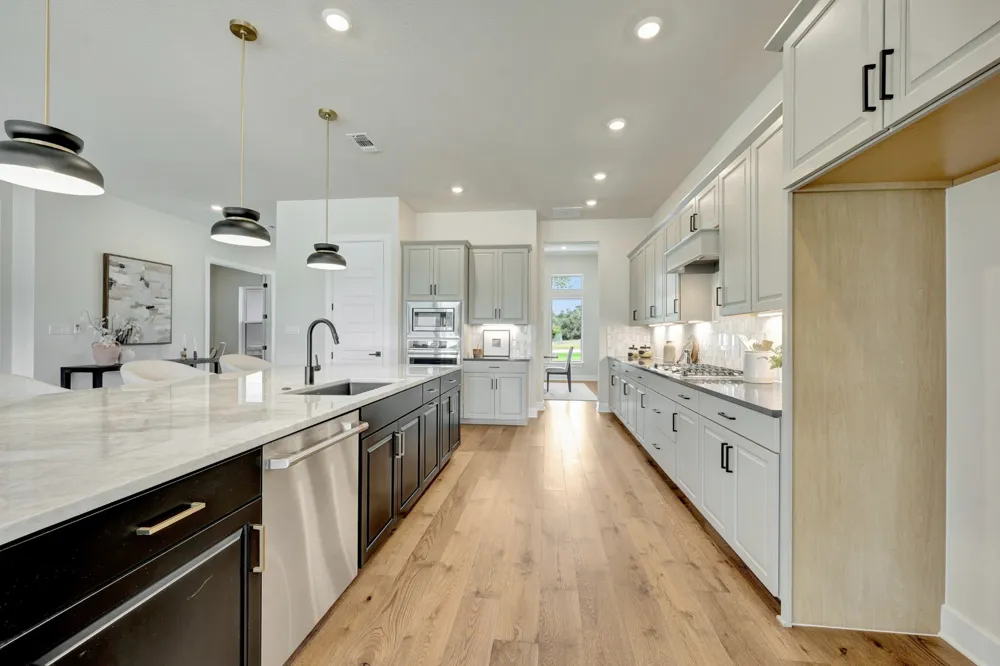
A streamlined kitchen layout featuring GE Cafe appliances and a beautiful mosaic backsplash will show off their simple elegance day in and day out. Feel free to sit at the over-sized island to enjoy a quick breakfast or casual conversation.
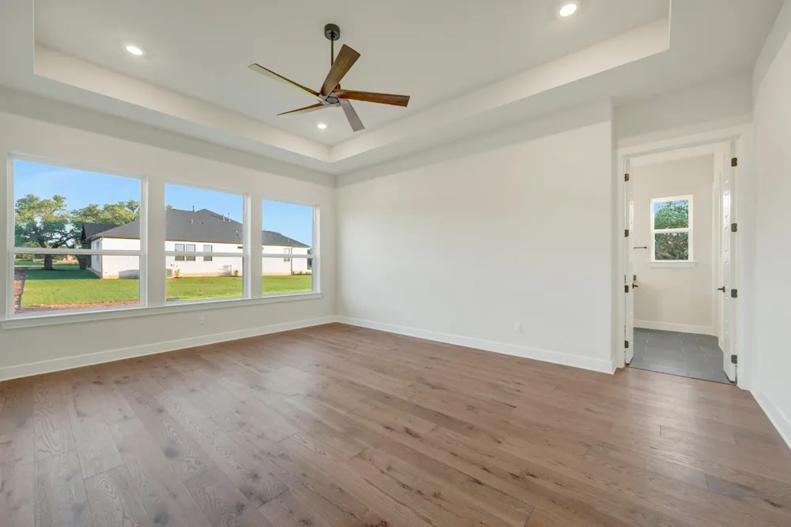
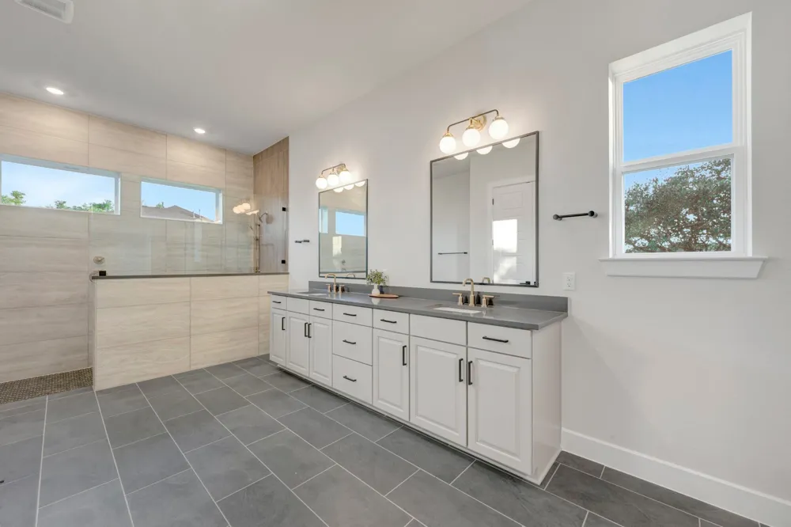
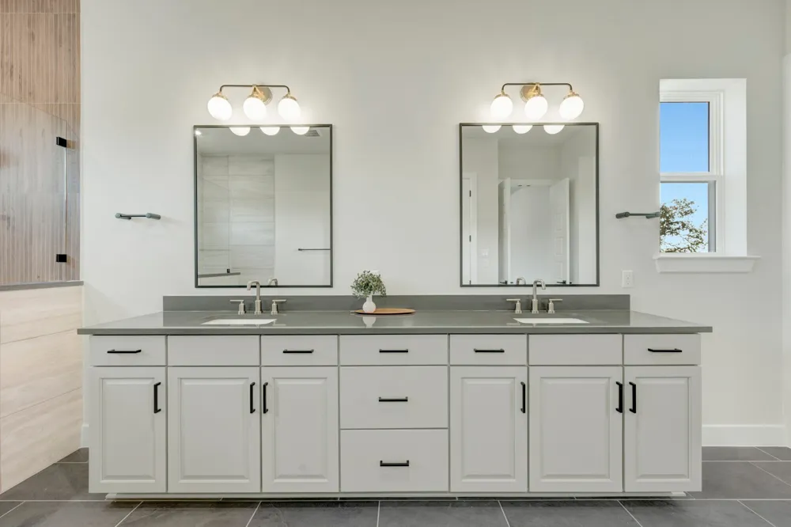
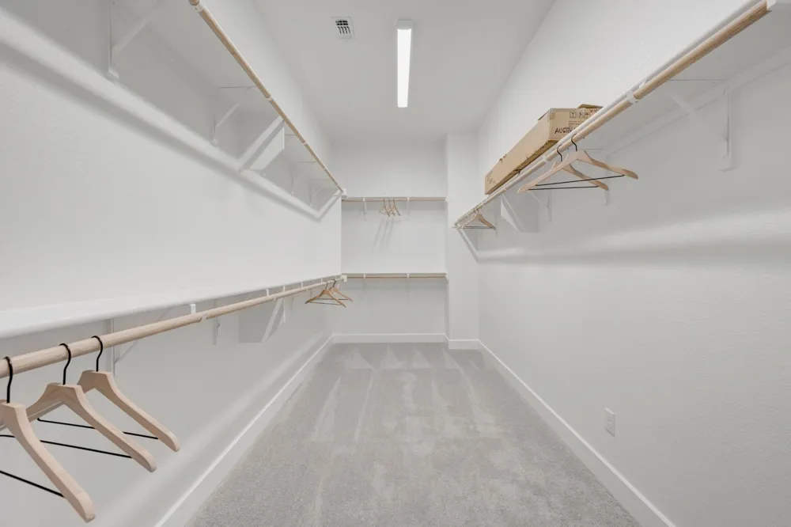
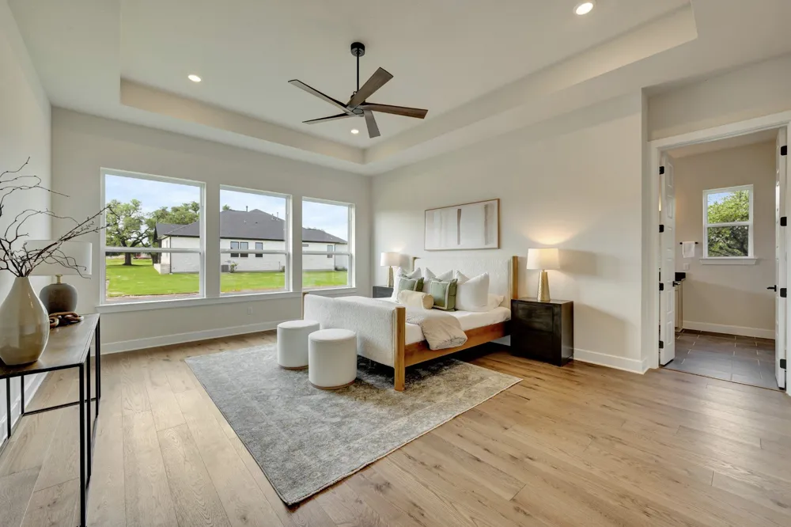
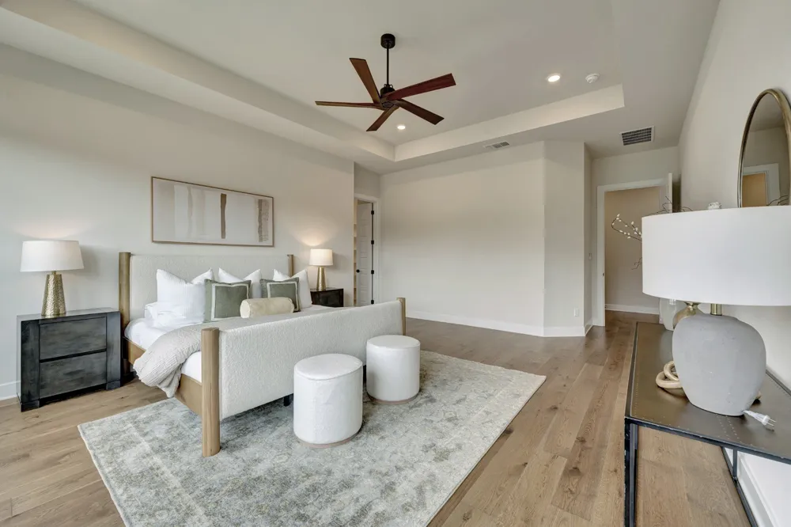
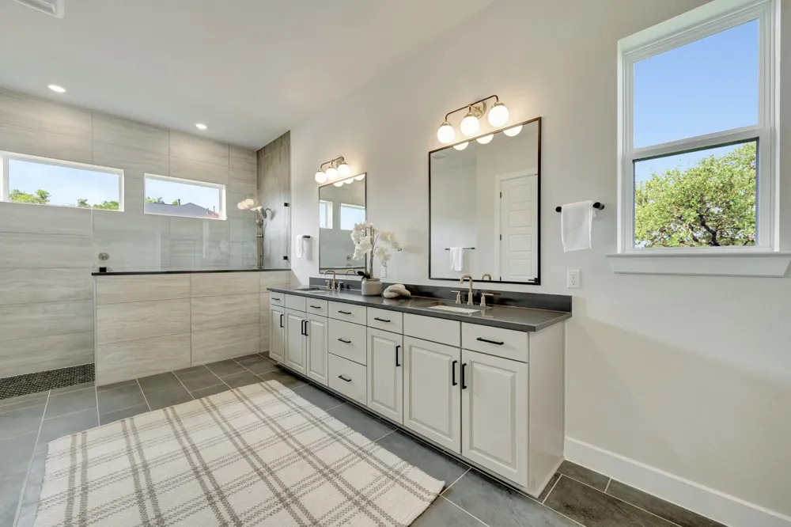
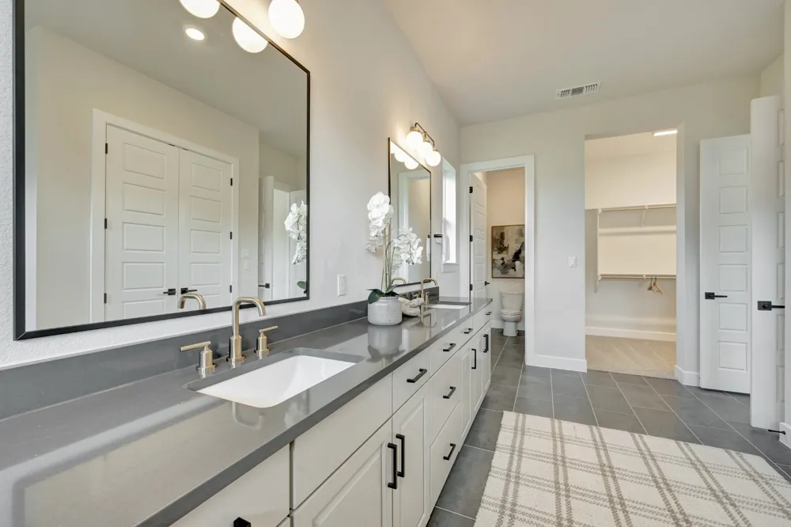
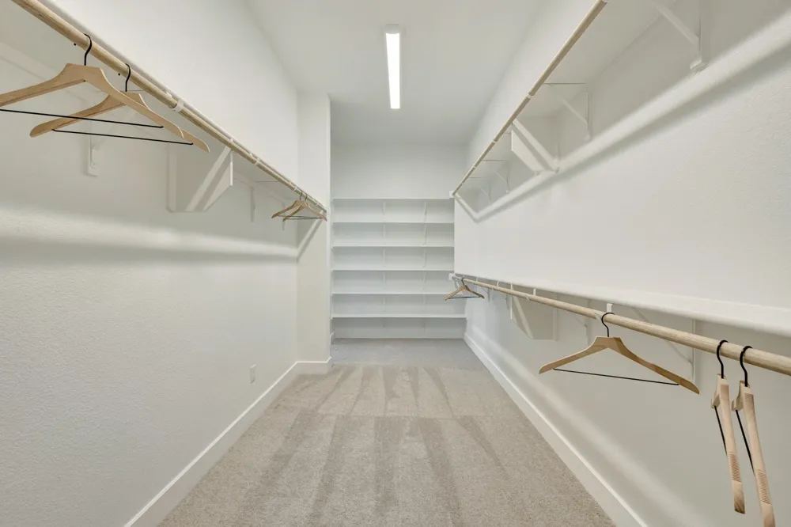
An Owner’s Bath with Super Shower and oversized walk-in closet help make the Owner’s Retreat a wonderful place to begin and end each day. The ultimate rejuvenate and refresh space for all of lives ups and downs.
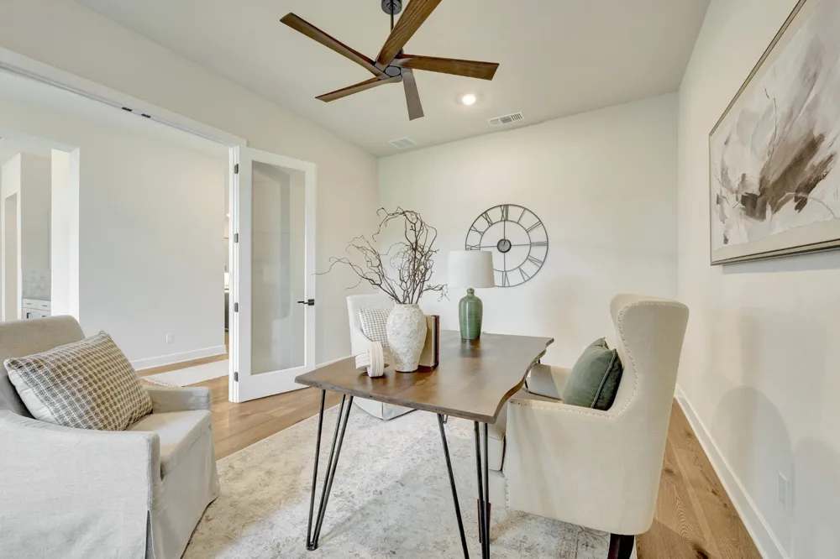
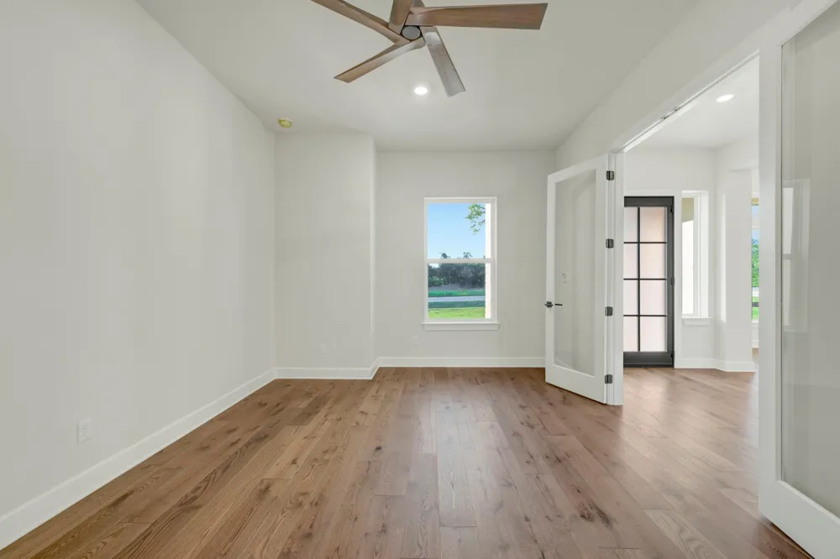
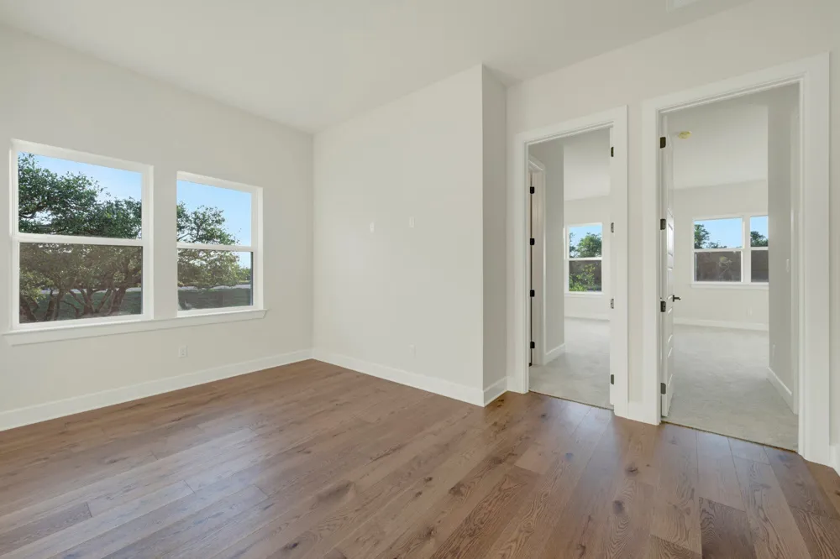
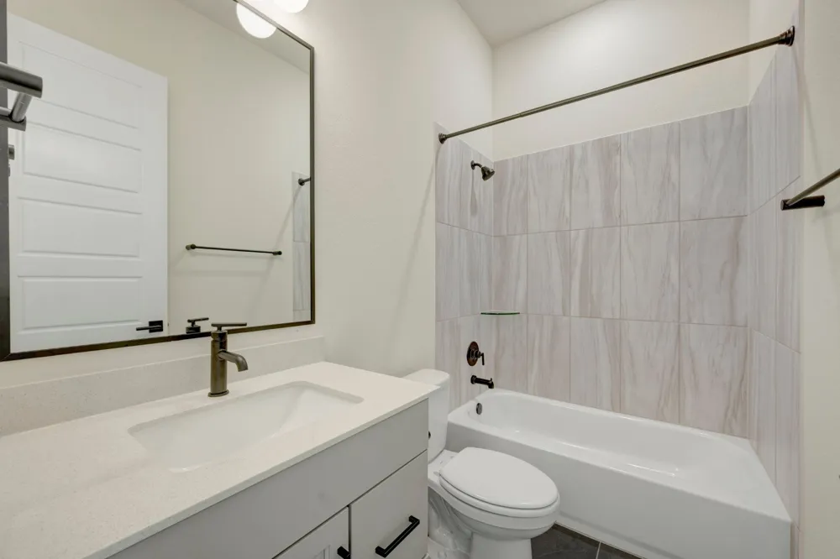
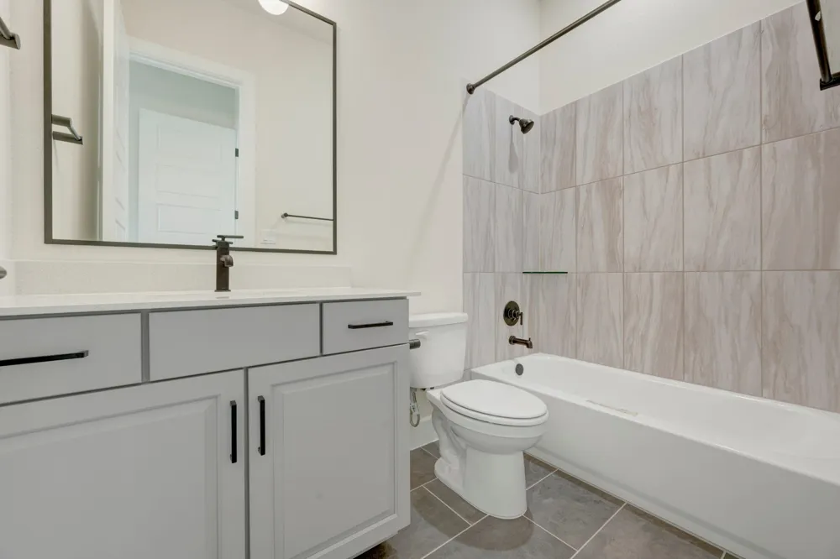
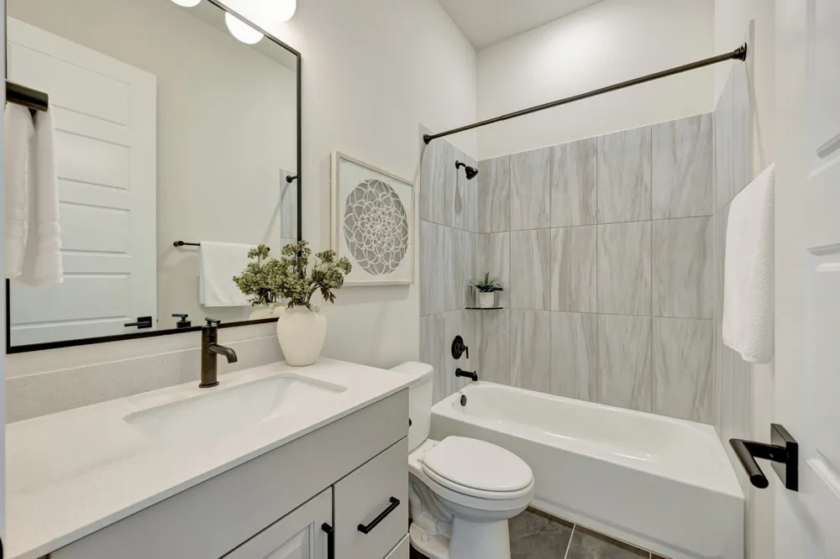
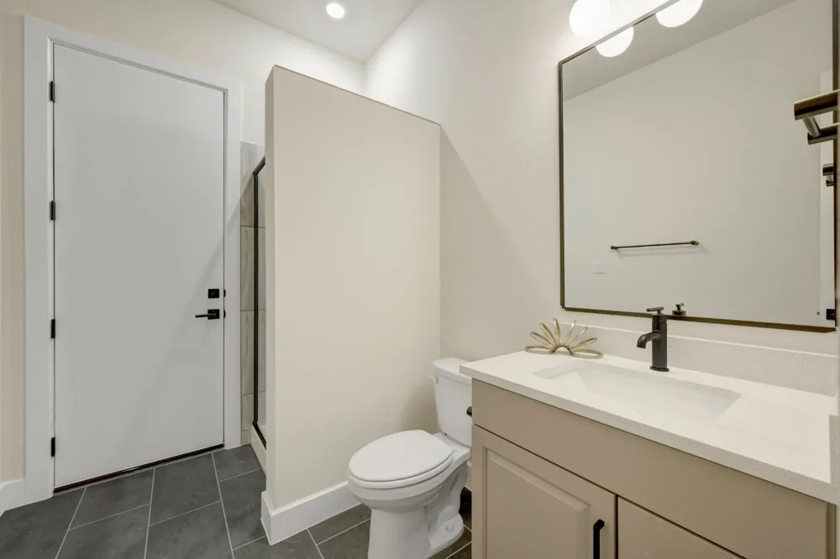
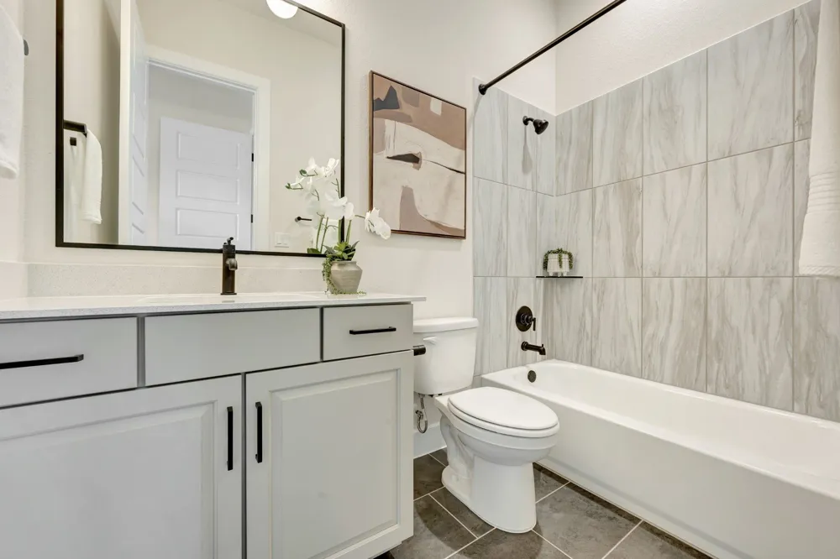
With two of the three secondary bedrooms having their own bathroom, they maximize privacy, personal space, and individual appeal. And when the urge to be social comes on, there are plenty of other flex spaces in the home that can fit the bill.
Reach out to the sales team in Leander Estates to learn more about this home and other opportunities in this beautiful community. The intentional elegance is not to be missed. #LivingWeekley
Our EnergySaver™ Homes offer peace of mind knowing your new home in Leander is minimizing your environmental footprint while saving energy.
Square Footage is an estimate only; actual construction may vary.
Open Houses
- Sat, Sep 5 · 6:00 PM – 9:00 PM
- Sun, Sep 6 · 6:00 PM – 9:00 PM
- Mon, Sep 7 · 6:00 PM – 9:00 PM
Property Details
- Interior
- Tray Ceilings, Ceiling Fans, Separate Formal Dining Room, Double Vanity, Eat In Kitchen, High Ceilings, Kitchen Island, Multiple
- Cooling
- 1
- Heating
- Central, Propane
- Cooling Features
- Central Air, Ceiling Fans, Electric
- Bedrooms
- 4
- Bathrooms
- 4.5
- Full Baths
- 4
- Half Baths
- 1
- View
- Trees Woods
- Lot Features
- Back Yard, Corner Lot, Front Yard, Sprinklers In Front, Landscaped, Native Plants, Sprinkler Rain Sensor, Many Trees, Sprinklers
- Lot Description
- Back Yard, Corner Lot, Front Yard, Sprinklers In Front, Landscaped, Native Plants, Sprinkler Rain Sensor, Many Trees, Sprinklers
- Exterior Features
- In Wall Pest Control System, Lighting, Rain Gutters
- Exterior Materials
- In Wall Pest Control System, Lighting, Rain Gutters
- Acres
- 0.0
- Square Feet
- 3872.0
- Lot Size (sqft)
- 1.0
- Parking Features
- Attached, Concrete, Door Multi, Direct Access, Driveway, Garage Faces Front, Garage, Garage Door Opener, Inside Entrance
- Parking
- 1
- Parking Spaces
- 5.0
- Parking Type
- Garage
- Parking Garage Spaces
- 3.0
- Property Type
- Purchase
- Property Subtype Additional
- Single Family Residence
- Year Built
- 2026
- Foundation
- Slab
- Roof
- Composition
- Sewer Information
- Septic Tank
- Utility Source
- Public
- Utility Features
- Cable Available, Electricity Connected, Propane, Water Connected, Underground Utilities
- Appliances
- Dishwasher, Energy Star Qualified Appliances, Energy Star Qualified Dishwasher, Energy Star Qualified Water Heater, Exhaust Fan,
- Subdivision
- Leander Estates
- Community Features
- Community Mailbox, Internet Access
- School District
- Leander ISD
- Elementary School
- Hisle
- Middle School
- Danielson
- High School
- Glenn
- County
- Williamson
- Region
- Leander
- Original List Price
- $1,024,950
- Days on Market (Cumulative)
- 207
- HOA
- 1
- HOA Fees
- 1400.0
Location
Legal
Based on information submitted to the MLS GRID as of 2026-02-08T07:16:25Z UTC. All data is obtained from various sources and may not have been verified by broker or MLS GRID. Supplied Open House Information is subject to change without notice. All information should be independently reviewed and verified for accuracy. Properties may or may not be listed by the office/agent presenting the information.
The information being provided is for consumers' personal, non-commercial use and may not be used for any purpose other than to identify prospective properties consumers may be interested in purchasing. Based on information from the Austin Board of REALTORS®. Neither the Board nor ACTRIS guarantees or is in any way responsible for its accuracy. All data is provided "AS IS" and with all faults. Data maintained by the Board or ACTRIS may not reflect all real estate activity in the market.
Provided By
Listed by Jimmy Rado (#221720)
Listing Office: David Weekley Homes (#0415)