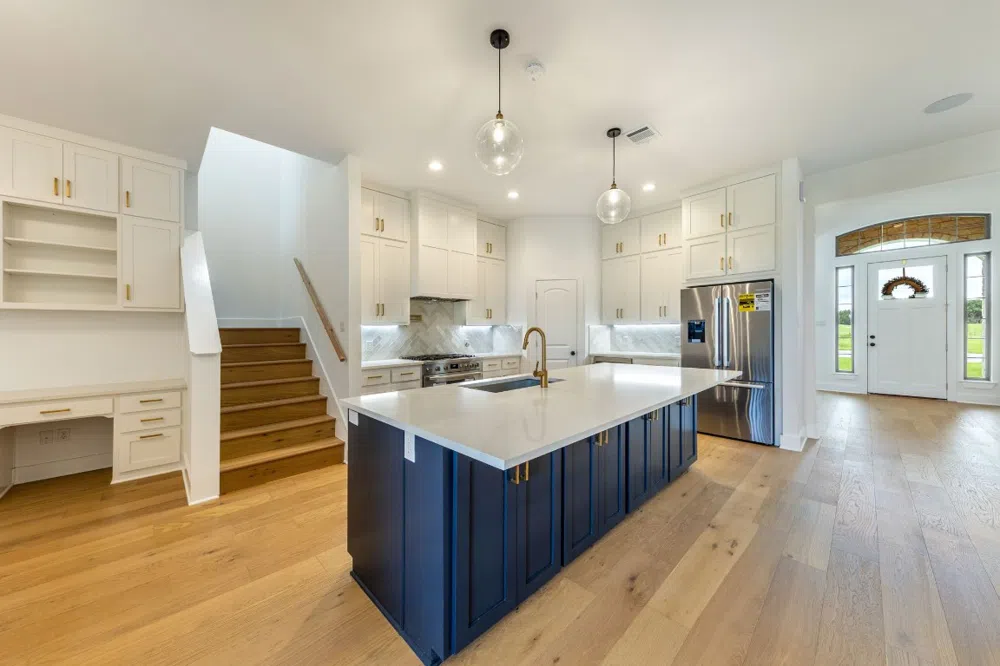
Come see your dream home in beautiful Kingsland where the inside is as beautiful as the view. This custom built home, on the Legends Golf Course, has a split floorplan with 4 bedrooms, 3 full bathrooms, an office, a formal dining room and an upstairs bonus room, plenty of room to entertain! Not your average spec home, with top rated Bosch appliances, an outdoor kitchen, smart home features, surround sound wiring, insulated 3 car garage, sprinkler system and more.
Property Details
- Interior
- Ceiling Fans, Chandelier, Separate Formal Dining Room, Double Vanity, Eat In Kitchen, French Doors Atrium Doors, High Ceilings,
- Fireplaces
- 1
- Cooling
- 1
- Heating
- Central, Fireplaces
- Cooling Features
- Central Air, See Remarks
- Bedrooms
- 4
- Bathrooms
- 3.0
- Full Baths
- 3
- View
- Golf Course
- Lot Features
- Back Yard, Corner Lot, Front Yard, On Golf Course, Sprinklers Automatic, Trees Small Size
- Lot Description
- Back Yard, Corner Lot, Front Yard, On Golf Course, Sprinklers Automatic, Trees Small Size
- Exterior Features
- Gas Grill, Lighting, Outdoor Grill, Rain Gutters, See Remarks
- Exterior Materials
- Gas Grill, Lighting, Outdoor Grill, Rain Gutters, See Remarks
- Acres
- 0.0
- Square Feet
- 3227.0
- Lot Size (sqft)
- 0.61
- Parking Features
- Attached, Door Multi, Driveway, Garage, Garage Door Opener, Garage Faces Side, See Remarks
- Parking
- 1
- Parking Spaces
- 6.0
- Parking Type
- Garage
- Parking Garage Spaces
- 3.0
- Property Type
- Purchase
- Property Subtype Additional
- Single Family Residence
- Year Built
- 2022
- Foundation
- Slab
- Roof
- Metal
- Sewer Information
- Septic Tank
- Utility Source
- Municipal Utility District
- Utility Features
- Cable Available, Electricity Connected, High Speed Internet Available, Propane, Sewer Connected, Water Connected, Underground Ut
- Appliances
- Dishwasher, Energy Star Qualified Dishwasher, Energy Star Qualified Refrigerator, Disposal, Gas Range, Microwave, Refrigerator,
- Subdivision
- Sandia Ridge At The Legends
- Community Features
- Community Mailbox, Golf, Gated, Internet Access, Lake
- School District
- Burnet ISD
- Elementary School
- Burnet
- Middle School
- Burnet (Burnet ISD)
- High School
- Burnet
- County
- Burnet
- Region
- Kingsland
- Original List Price
- $975,000
- Days on Market (Cumulative)
- 748
- HOA
- 1
- HOA Fees
- 500.0
Location
Legal
Based on information submitted to the MLS GRID as of 2026-09-03 13:37:00 UTC. All data is obtained from various sources and may not have been verified by broker or MLS GRID. Supplied Open House Information is subject to change without notice. All information should be independently reviewed and verified for accuracy. Properties may or may not be listed by the office/agent presenting the information.
The information being provided is for consumers' personal, non-commercial use and may not be used for any purpose other than to identify prospective properties consumers may be interested in purchasing. Based on information from the Austin Board of REALTORS®. Neither the Board nor ACTRIS guarantees or is in any way responsible for its accuracy. All data is provided "AS IS" and with all faults. Data maintained by the Board or ACTRIS may not reflect all real estate activity in the market.
Last Updated: Sep 3, 2026 1:37 PM. Source: ACTRIS
Provided By
Listed by Melissa Wile (#674233), (512) 865-8728
Listing Office: All City Real Estate Ltd. Co (#8137)
Provided By (Buyer)
Buyer's Agent: Karen Mattis (#650064)
Buyer's Office: Realty Texas LLC (#8734)