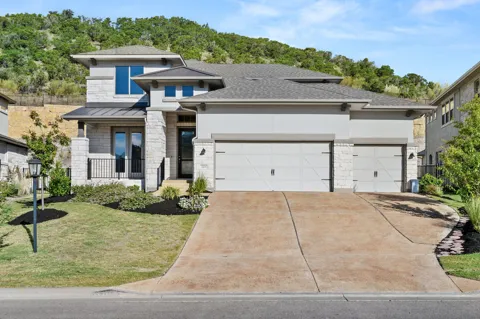
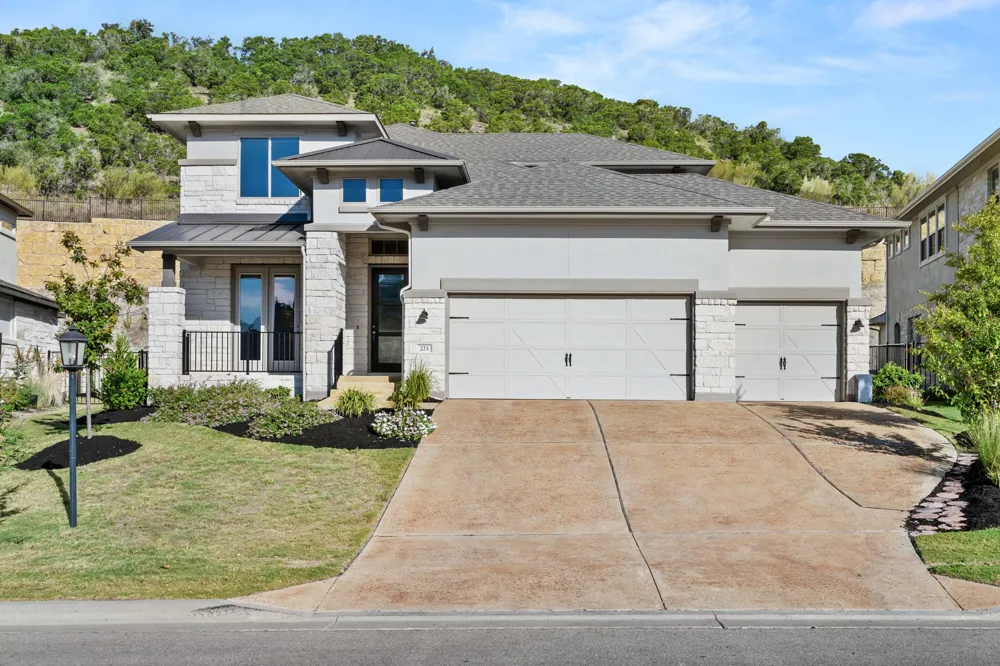
Welcome to this 4-bedroom, 3-bath home nestled in the prestigious Rough Hollow community, where luxury living meets the serene beauty of Lakeway. Offering 3,044 square feet of thoughtfully designed space, this home is perfect for those looking to embrace an active, outdoor lifestyle while enjoying the finest comforts of modern living. Step inside to discover an open-concept layout with high ceilings, natural light, and elegant finishes. The gourmet kitchen is a chef’s dream, featuring stainless steel appliances, quartz countertops, and a spacious center island that opens to the living area. The seamless flow between the kitchen, dining, and living spaces makes this home ideal for both everyday living and entertaining. The primary suite provides a private retreat with a luxurious en-suite bathroom, complete with dual vanities, a soaking tub, and a walk-in shower. The main floor also features a second bedroom with a full bath, ideal for guests or children, as well as a dedicated study for those working from home or needing a quiet space. Upstairs, you’ll find two additional bedrooms that offer flexibility for family or a home office. One of the home's standout features is the outdoor kitchen, perfect for enjoying meals al fresco or hosting gatherings in your own backyard oasis. The spacious yard offers both privacy and tranquility, surrounded by the natural beauty of Lakeway. Located in the highly sought-after Rough Hollow neighborhood, this home offers access to a wide range of community amenities, including a yacht club and marina, tennis and pickleball courts, basketball courts, multiple pools, and miles of hiking and biking trails. With Lake Travis just moments away, water activities like boating and paddleboarding are at your fingertips. Come experience the ultimate Lakeway lifestyle in this beautiful home!
Property Details
- Interior
- Breakfast Bar, Bookcases, Built In Features, Ceiling Fans, Chandelier, Crown Molding, Double Vanity, Entrance Foyer, Eat In Kitc
- Fireplaces
- 1
- Cooling
- 1
- Heating
- Central
- Cooling Features
- Central Air, Ceiling Fans
- Bedrooms
- 4
- Bathrooms
- 3.0
- Full Baths
- 3
- Lot Features
- Back Yard, Front Yard, Near Golf Course, Sprinklers In Rear, Sprinklers In Front, Interior Lot, Sprinklers Automatic, Sprinklers
- Lot Description
- Back Yard, Front Yard, Near Golf Course, Sprinklers In Rear, Sprinklers In Front, Interior Lot, Sprinklers Automatic, Sprinklers
- Pool Description
- None, Community
- Pool Features
- None, Community
- Exterior Features
- Gas Grill, Lighting, Private Yard, Rain Gutters
- Exterior Materials
- Gas Grill, Lighting, Private Yard, Rain Gutters
- Pool Shared
- 1
- Acres
- 0.0
- Square Feet
- 3032.0
- Lot Size (sqft)
- 0.2503
- Parking Features
- Attached, Door Multi, Garage Faces Front, Garage, Garage Door Opener
- Parking
- 1
- Parking Spaces
- 6.0
- Parking Type
- Garage
- Parking Garage Spaces
- 3.0
- Property Type
- Rental
- Property Subtype Additional
- Single Family Residence
- Year Built
- 2020
- Foundation
- Slab
- Roof
- Composition
- Sewer Information
- Public Sewer, Municipal Utility District
- Utility Source
- Municipal Utility District
- Utility Features
- Cable Available, Electricity Available, Propane, Phone Available, Sewer Connected, Water Connected, Underground Utilities
- Appliances
- Built In Electric Oven, Built In Gas Range, Cooktop, Dryer, Dishwasher, Exhaust Fan, Free Standing Refrigerator, Disposal, Micro
- Subdivision
- Lakeway Hlnds Ph 2 Sec 5
- Community Features
- Common Grounds Area, Clubhouse, Community Mailbox, Dog Park, Fitness Center, Golf, Lake, Playground, Park, Pool, Airport Runway,
- School District
- Lake Travis ISD
- Elementary School
- Serene Hills
- Middle School
- Lake Travis
- High School
- Lake Travis
- County
- Travis
- Region
- Lakeway
- Date Available
- May 02, 2026
- Original List Price
- $4,500
- Days on Market (Cumulative)
- 40
- HOA
- 1
Location
Legal
Based on information submitted to the MLS GRID as of 2026-09-02 12:42:00 UTC. All data is obtained from various sources and may not have been verified by broker or MLS GRID. Supplied Open House Information is subject to change without notice. All information should be independently reviewed and verified for accuracy. Properties may or may not be listed by the office/agent presenting the information.
The information being provided is for consumers' personal, non-commercial use and may not be used for any purpose other than to identify prospective properties consumers may be interested in purchasing. Based on information from the Austin Board of REALTORS®. Neither the Board nor ACTRIS guarantees or is in any way responsible for its accuracy. All data is provided "AS IS" and with all faults. Data maintained by the Board or ACTRIS may not reflect all real estate activity in the market.
Last Updated: Sep 2, 2026 12:42 PM. Source: ACTRIS
Provided By
Listed by Ryan Rogers (#568022), (512) 413-9456
Listing Office: Douglas Elliman Real Estate (#700901)
Provided By (Buyer)
Buyer's Agent: Kasey Dalby (#646781)
Buyer's Office: Keller Williams Realty (#0991)