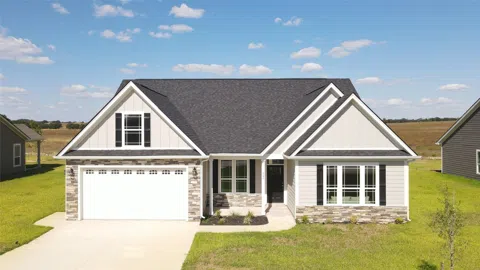
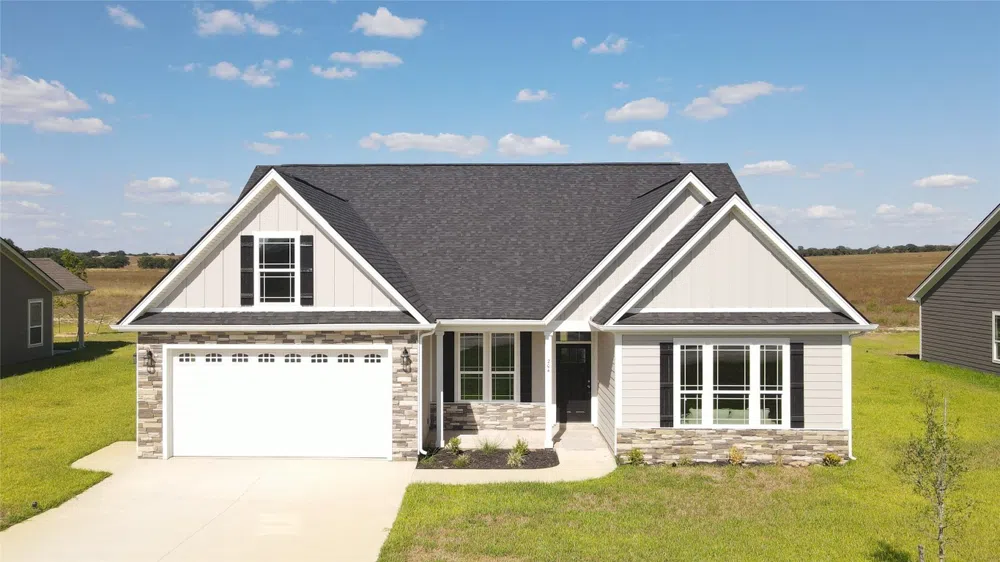
**Spring Special--up to $8,000 credits available!!** Welcome to the Addington! This gorgeous new construction home is complete and brought to you by Enchanted Homes of TX. With impressive details and quality throughout, this beautifully crafted home features granite countertops, high ceilings, butler pantry, and in-wall pest control. No details were overlooked. Conveniently located between La Vernia and Stockdale with very easy access to San Antonio. A variety of other gorgeous floor plans are available with the option to customize them to fit your needs. Builders Warranty included. Come and see it for yourself.
Property Details
- Interior
- Breakfast Bar, Tray Ceilings, Ceiling Fans, Crown Molding, Separate Formal Dining Room, Double Vanity, Entrance Foyer, Granite C
- Cooling
- 1
- Heating
- Electric, Heat Pump
- Cooling Features
- Central Air, Ceiling Fans, Heat Pump
- Bedrooms
- 3
- Bathrooms
- 2.5
- Full Baths
- 2
- Half Baths
- 1
- Lot Features
- Back Yard, Front Yard, Open Lot
- Lot Description
- Back Yard, Front Yard, Open Lot
- Exterior Features
- Rain Gutters
- Exterior Materials
- Rain Gutters
- Acres
- 0.0
- Square Feet
- 2123.0
- Lot Size (sqft)
- 0.29
- Parking Features
- Attached, Concrete, Garage, Electric Vehicle Charging Stations
- Parking
- 1
- Parking Spaces
- 2.0
- Parking Type
- Garage
- Parking Garage Spaces
- 2.0
- Property Type
- Purchase
- Property Subtype Additional
- Single Family Residence
- Year Built
- 2023
- Foundation
- Slab
- Roof
- Composition, Shingle
- Sewer Information
- Public Sewer
- Utility Source
- Public
- Utility Features
- Cable Available, Electricity Connected, Sewer Connected, Underground Utilities
- Appliances
- Dishwasher, Electric Range, Electric Water Heater, Disposal
- Subdivision
- Las Palomas Country Club Estate
- School District
- La Vernia ISD
- Elementary School
- La Vernia
- Middle School
- La Vernia
- High School
- La Vernia
- County
- Wilson
- Region
- La Vernia
- Original List Price
- $435,200
- Days on Market (Cumulative)
- 493
Location
Legal
Based on information submitted to the MLS GRID as of 2026-09-01 21:51:41 UTC. All data is obtained from various sources and may not have been verified by broker or MLS GRID. Supplied Open House Information is subject to change without notice. All information should be independently reviewed and verified for accuracy. Properties may or may not be listed by the office/agent presenting the information.
The information being provided is for consumers' personal, non-commercial use and may not be used for any purpose other than to identify prospective properties consumers may be interested in purchasing. Based on information from the Austin Board of REALTORS®. Neither the Board nor ACTRIS guarantees or is in any way responsible for its accuracy. All data is provided "AS IS" and with all faults. Data maintained by the Board or ACTRIS may not reflect all real estate activity in the market.
Last Updated: Sep 1, 2026 9:51 PM. Source: ACTRIS
Provided By
Listed by Denny Seppala (#758578), (210) 493-3030
Listing Office: Keller Williams Heritage (#5237)
Provided By (Buyer)
Buyer's Agent: Non Member (#Nonmbr)
Buyer's Office: Non Member (#NONMBR)