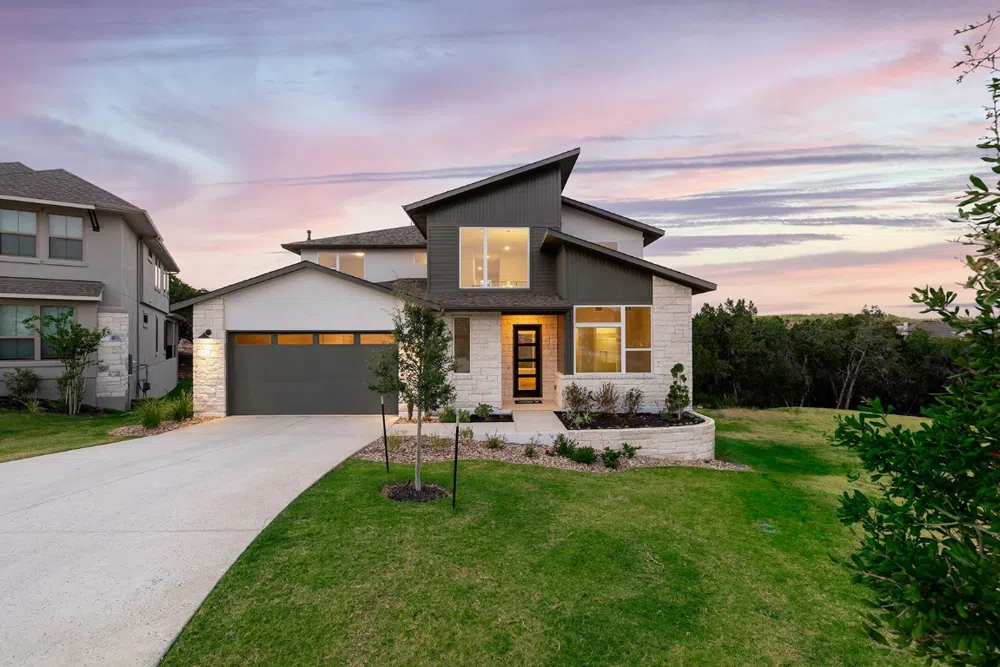
Discover luxury living in this stunning contemporary home nestled in The Hollows Community of Lago Vista. This meticulously crafted residence spans 3,648 square feet, offering an impeccable blend of modern design and functional elegance. The thoughtfully designed floor plan features four bedrooms and five bathrooms, creating an ideal space for both family living and entertaining.
Step inside to find soaring ceilings complemented by abundant natural light flowing through expansive slider doors. The gourmet kitchen showcases double-stacked cabinets, premium finishes, and ample space for culinary creativity. A designated study provides the perfect remote work environment, while the separate game room and media room offer endless entertainment possibilities.
The primary bedroom suite serves as a private retreat, featuring luxurious amenities and sophisticated design elements. Modern stair railings and ambient lighting fixtures throughout add contemporary flair to the home's architectural appeal. The property's elevated position captures breathtaking wooded views, best enjoyed from the thoughtfully designed balcony patio.
Outdoor living reaches new heights with an extended patio, perfect for al fresco dining and entertaining. The grand driveway provides a striking approach to this remarkable residence, while the surrounding mature trees create a peaceful, private setting. This home's location offers the perfect balance of tranquil seclusion and accessibility to nearby amenities.
Experience the pinnacle of modern Texas Hill Country living in this exceptional property, where sophisticated design meets natural beauty in perfect harmony.
Property Details
- Interior
- Beamed Ceilings, Open Beams Beamed Ceailings, Double Vanity, Entrance Foyer, French Doors Atrium Doors, High Ceilings, Interior
- Cooling
- 1
- Heating
- Central, Propane, Zoned
- Cooling Features
- Central Air, Zoned
- Bedrooms
- 4
- Bathrooms
- 4.5
- Full Baths
- 4
- Half Baths
- 1
- View
- Park Greenbelt
- Lot Features
- Backs To Greenbelt Park, Gentle Sloping, Sprinklers Automatic, Sprinklers In Ground, Trees Medium Size, Trees Small Size
- Lot Description
- Backs To Greenbelt Park, Gentle Sloping, Sprinklers Automatic, Sprinklers In Ground, Trees Medium Size, Trees Small Size
- Pool Description
- None, Community
- Pool Features
- None, Community
- Exterior Features
- Rain Gutters
- Exterior Materials
- Rain Gutters
- Pool Shared
- 1
- Acres
- 0.0
- Square Feet
- 3648.0
- Lot Size (sqft)
- 0.3184
- Parking Features
- Attached, Garage Faces Front
- Parking
- 1
- Parking Spaces
- 2.0
- Parking Type
- Garage
- Parking Garage Spaces
- 2.0
- Property Type
- Purchase
- Property Subtype Additional
- Single Family Residence
- Year Built
- 2022
- Foundation
- Slab
- Roof
- Composition, Shingle
- Sewer Information
- Public Sewer
- Utility Source
- Public
- Utility Features
- Cable Available, Electricity Connected, Propane, Phone Available, Sewer Connected, Water Connected, Underground Utilities
- Appliances
- Built In Oven, Double Oven, Dishwasher, Gas Cooktop, Disposal, Microwave, Vented Exhaust Fan
- Subdivision
- The Hollows
- Community Features
- Bar Lounge, Common Grounds Area, Clubhouse, Community Mailbox, Conference Meeting Room, Fitness Center, Fishing, Game Room, Inte
- School District
- Lago Vista ISD
- Elementary School
- Lago Vista
- Middle School
- Lago Vista
- High School
- Lago Vista
- County
- Travis
- Region
- Lago Vista
- Original List Price
- $899,900
- Days on Market (Cumulative)
- 982
- HOA
- 1
- HOA Fees
- 504.0
Location
Legal
Based on information submitted to the MLS GRID as of 2026-08-29 10:56:41 UTC. All data is obtained from various sources and may not have been verified by broker or MLS GRID. Supplied Open House Information is subject to change without notice. All information should be independently reviewed and verified for accuracy. Properties may or may not be listed by the office/agent presenting the information.
The information being provided is for consumers' personal, non-commercial use and may not be used for any purpose other than to identify prospective properties consumers may be interested in purchasing. Based on information from the Austin Board of REALTORS®. Neither the Board nor ACTRIS guarantees or is in any way responsible for its accuracy. All data is provided "AS IS" and with all faults. Data maintained by the Board or ACTRIS may not reflect all real estate activity in the market.
Last Updated: Aug 29, 2026 10:56 AM. Source: ACTRIS
Provided By
Listed by Soomin Kim (#746459), (714) 926-5730
Listing Office: eXp Realty, LLC (#702963)
Provided By (Buyer)
Buyer's Agent: Non Member (#NONMBR)
Buyer's Office: Non Member (#NONMBR)