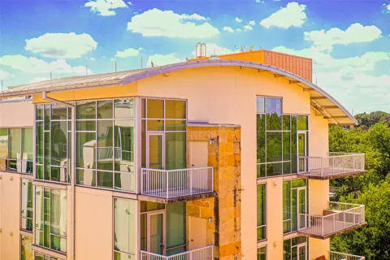
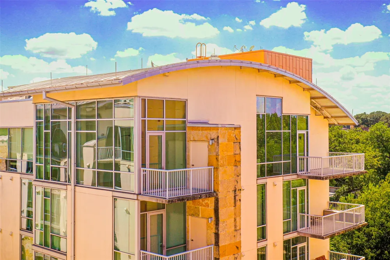
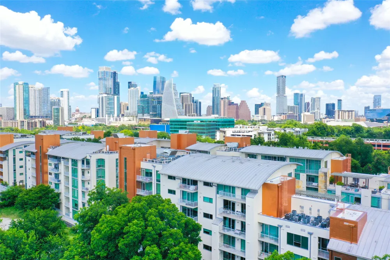
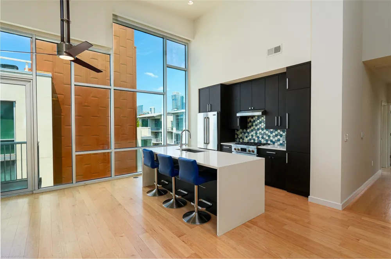
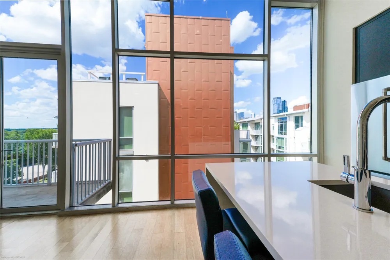
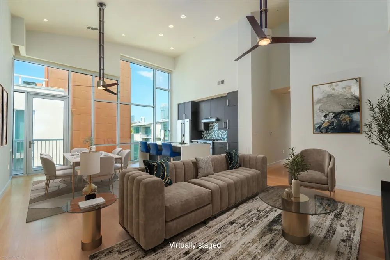
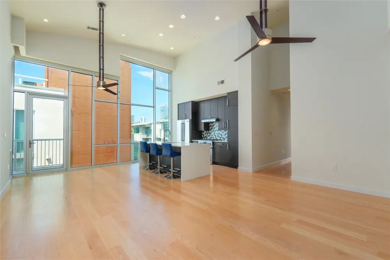
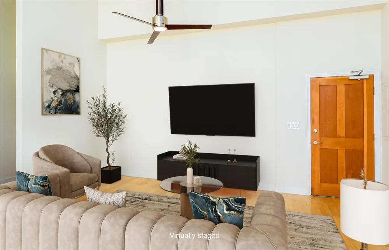
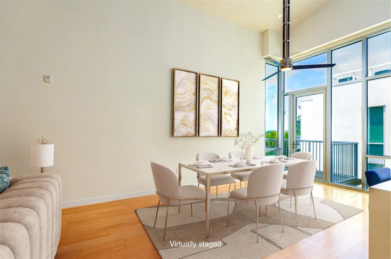
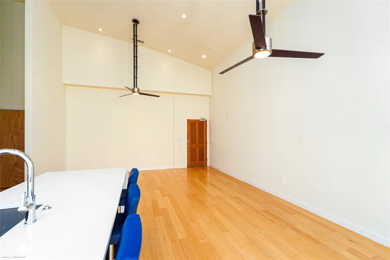
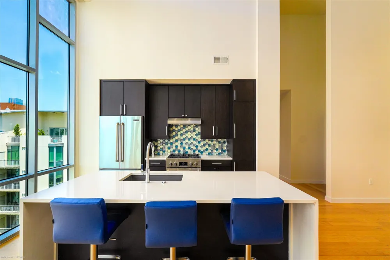
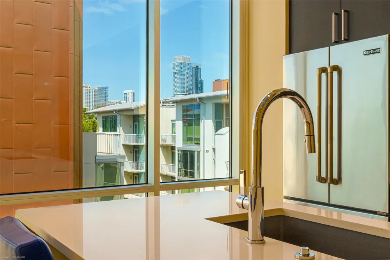
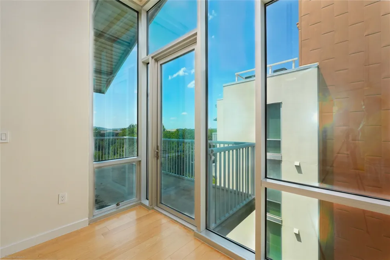
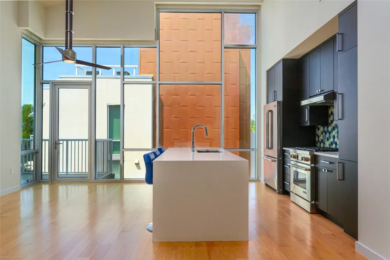
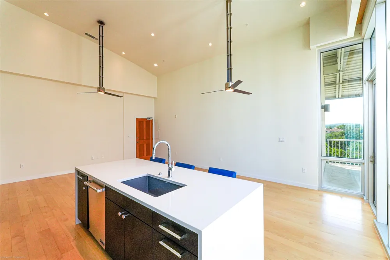
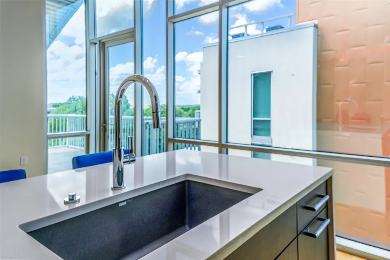
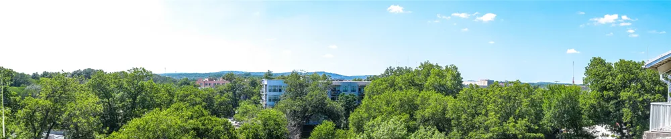
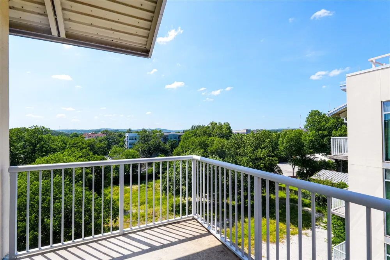
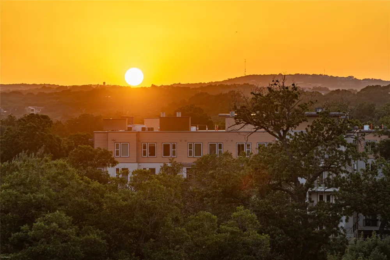
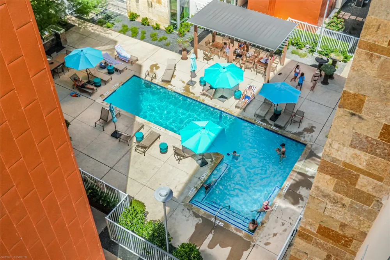
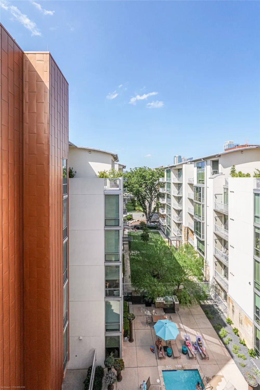
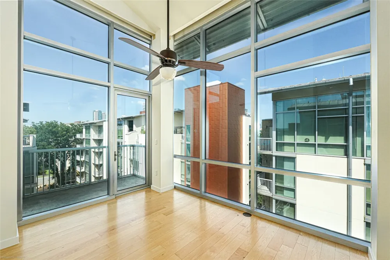
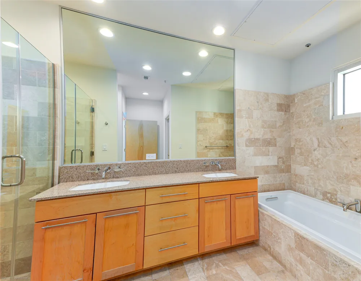
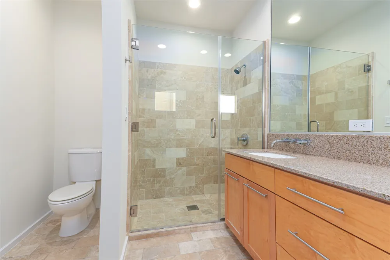
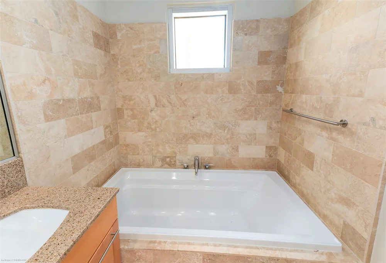
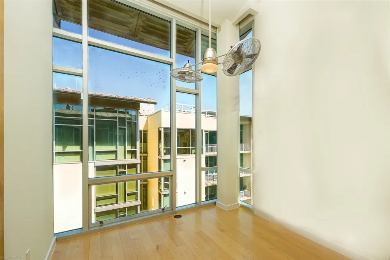
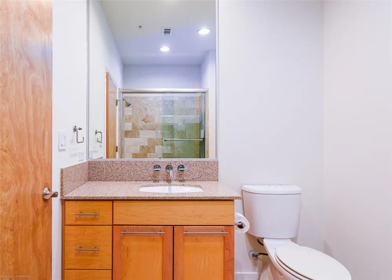
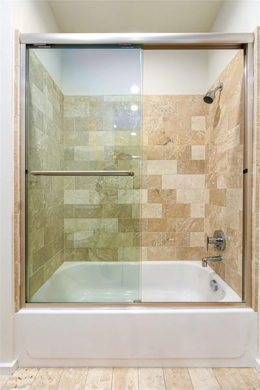
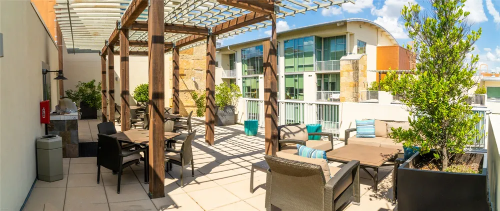
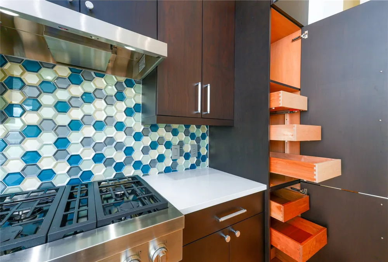
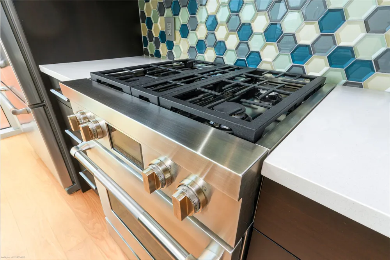
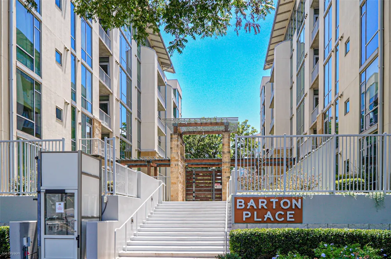
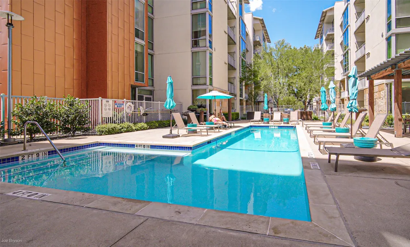
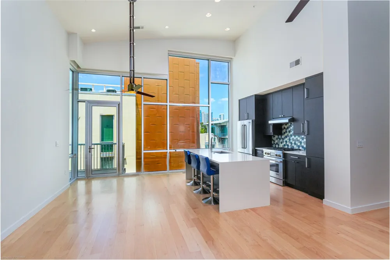
Perched on the top penthouse floor as one of the community's two largest 2/2 "End Cap" units perfectly captures the vibrant energy of Austin. Designed exclusively with exceptional 12-to-15-foot ceilings and expansive floor-to-ceiling windows, the space feels incredibly open, airy, and flooded with natural light. The exceptional 12’ to 15’ ceilings are unique to the Penthouse level, dramatically expanding the visual scale of the home. Chef’s Kitchen (Extensively remodeled in 2020): Replaced with extra-tall, premium cabinetry featuring pull-out shelving and soft-close drawers. The massive, custom-built white quartz island serves as a stunning centerpiece, complete with added storage and integrated trash/recycling bins. Hand-Selected Flooring: All flooring has been upgraded to premium Kristynik engineered hickory. The owner hand-selected only the blonde wood cuts for a flawlessly bright, modern aesthetic. Thoughtfully upgraded for automation—power outlets for motorized roller shades have been seamlessly buried behind the sheetrock near the ceiling to ensure all cords stay completely hidden. Enjoy dual outdoor balconies offering stunning sunset views stretching over the Westlake Hills, looking down across the central courtyard pool, and framing the downtown skyline above. Unbeatable Location: Step out your front gate directly onto Austin's famous "Restaurant Row." You are just down the street from the cool waters of Barton Springs and the green spaces of Zilker Park, the Town Lake Hike & Bike Trail, and exactly one mile from the heart of Downtown. Uniquely valued for a penthouse of this caliber!
Open Houses
- Sun, Sep 13 · 6:00 PM – 9:00 PM
Property Details
- Interior
- Breakfast Bar, Ceiling Fans, Separate Formal Dining Room, Double Vanity, Eat In Kitchen, Granite Counters, High Ceilings, High S
- Cooling
- 1
- Heating
- Central, Natural Gas
- Cooling Features
- Central Air
- Bedrooms
- 2
- Bathrooms
- 2.0
- Full Baths
- 2
- View
- City,Park Greenbelt,Hills,Pool
- Lot Features
- Landscaped, Many Trees, Sprinklers Automatic, Sprinklers In Ground, Views
- Lot Description
- Landscaped, Many Trees, Sprinklers Automatic, Sprinklers In Ground, Views
- Pool Description
- None, Community
- Pool Features
- None, Community
- Exterior Features
- Balcony, Gas Grill, Lighting, Outdoor Grill, Rain Gutters
- Exterior Materials
- Balcony, Gas Grill, Lighting, Outdoor Grill, Rain Gutters
- Pool Shared
- 1
- Acres
- 0.0
- Square Feet
- 1138.0
- Lot Size (sqft)
- 0.0168
- Parking Features
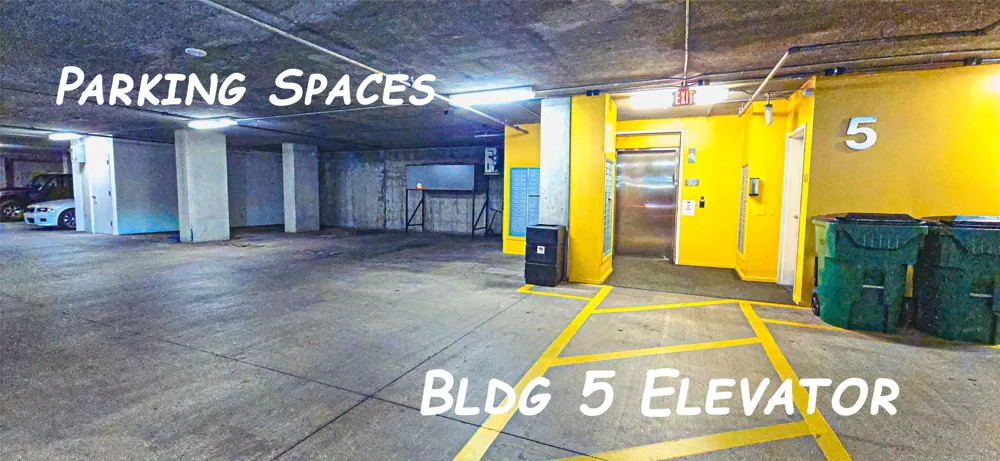
- Assigned, Underground, Electric Gate, Garage, Secured, Covered, Guest
- Parking
- 1
- Parking Spaces
- 2.0
- Parking Type
- Garage
- Parking Garage Spaces
- 2.0
- Property Type
- Purchase
- Property Subtype Additional
- Condominium
- Year Built
- 2008
- Foundation
- Slab
- Roof
- Metal
- Sewer Information
- Public Sewer
- Utility Source
- Public
- Utility Features
- Electricity Connected, Fiber Optic Available, Natural Gas Available, Sewer Connected, Water Connected
- Appliances
- Dryer, Dishwasher, Energy Star Qualified Appliances, Exhaust Fan, Free Standing Gas Range, Disposal, Gas Range, Refrigerator, Ra
- Subdivision
- Bartonplace Condo
- Community Features
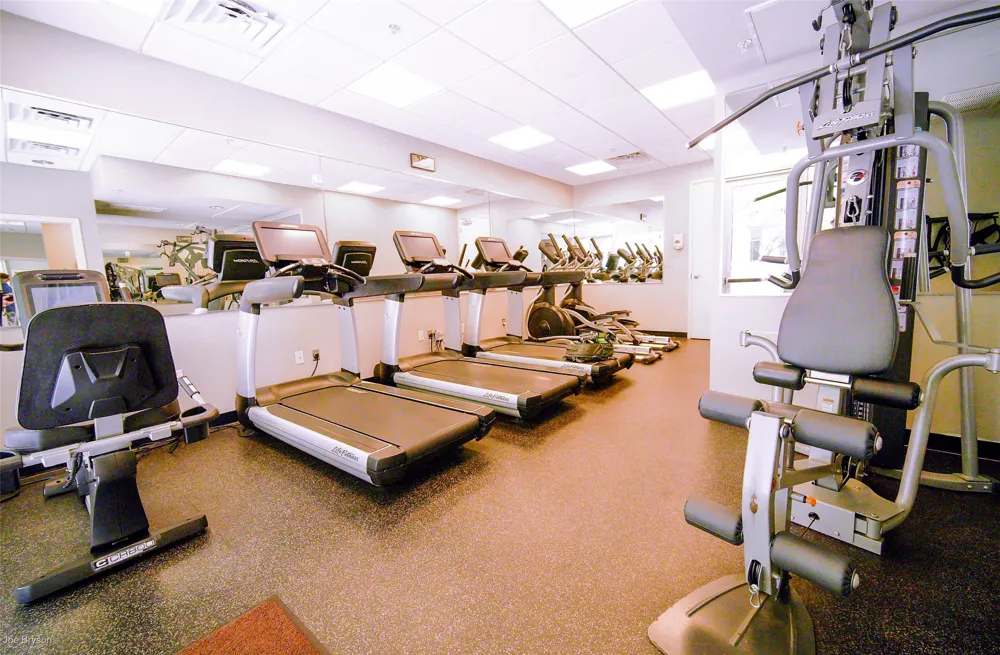
- Bar Lounge, Bicycle Storage, Concierge, Common Grounds Area, Clubhouse, Community Mailbox, Fitness Center, Gated, Internet Acces
- School District
- Austin ISD
- Elementary School
- Zilker
- Middle School
- O Henry
- High School
- Austin
- County
- Travis
- Region
- Austin
- Original List Price
- $690,000
- Days on Market (Cumulative)
- 56
- Taxes Annual
- $14,326
- HOA
- 1
- HOA Fees
- 831.77
Location
Legal
Based on information submitted to the MLS GRID as of 2026-08-01T14:15:58Z UTC. All data is obtained from various sources and may not have been verified by broker or MLS GRID. Supplied Open House Information is subject to change without notice. All information should be independently reviewed and verified for accuracy. Properties may or may not be listed by the office/agent presenting the information.
The information being provided is for consumers' personal, non-commercial use and may not be used for any purpose other than to identify prospective properties consumers may be interested in purchasing. Based on information from the Austin Board of REALTORS®. Neither the Board nor ACTRIS guarantees or is in any way responsible for its accuracy. All data is provided "AS IS" and with all faults. Data maintained by the Board or ACTRIS may not reflect all real estate activity in the market.
Provided By
Listed by Joe Bryson (#350542)
Listing Office: Real Estate Alliance, Inc. (#1547)