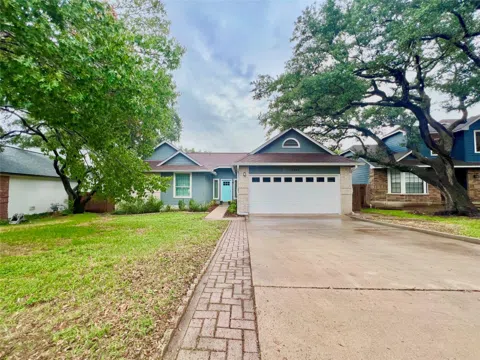
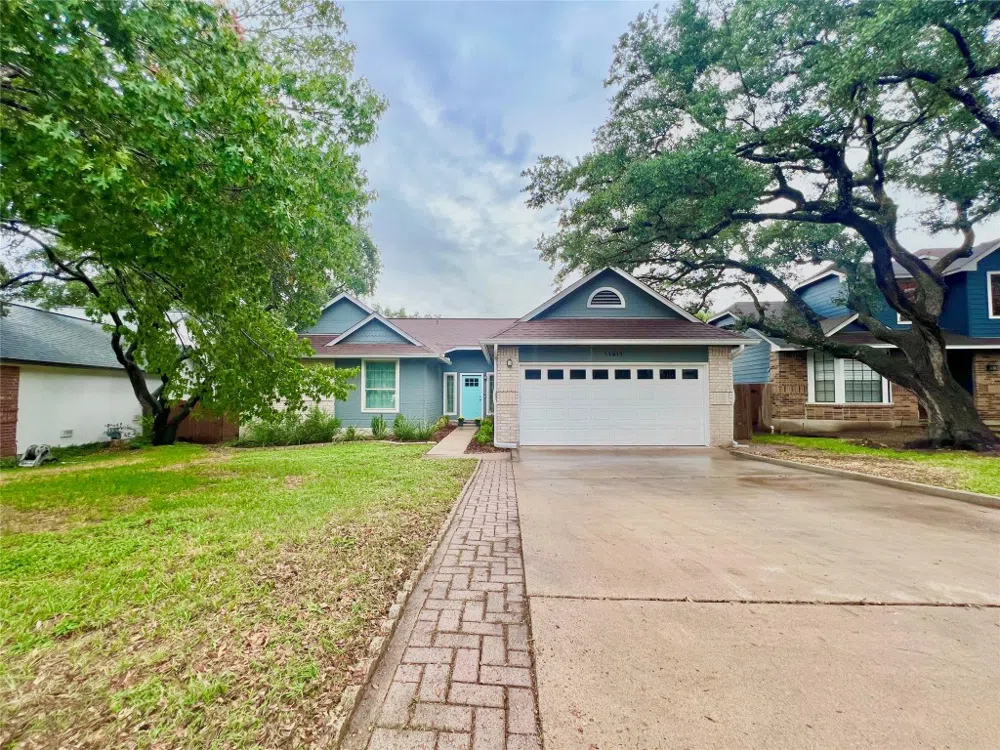
Beautiful 4 bedroom, 2 full bathroom home in Gracy Woods with easy access to both Mo-Pac and I-35. Large windows let in lots of natural light throughout the day and towering oak trees on this oversized lot makes this an oasis in North-Central Austin. Perfect for a family or couple, with lots of room and a deck for entertaining, as well as new stainless steel appliances in the kitchen. Washer and dryer are in laundry room connected to the kitchen, and an attached 2 car garage leads into the breakfast area. Primary bedroom suite features a fireplace and oversized bedroom with views into the backyard. Owner is responsible for yard maintenance, so you can just enjoy the outside space worry-free. The house is cleaned and ready to rent. Don't miss this amazing house! Call or text listing agent if you have any questions or would like to tour the home.
Property Details
- Interior
- Ceiling Fans, Crown Molding, Separate Formal Dining Room, Double Vanity, Eat In Kitchen, High Ceilings, Multiple Dining Areas, M
- Fireplaces
- 2
- Cooling
- 1
- Heating
- Central
- Cooling Features
- Central Air, Ceiling Fans
- Bedrooms
- 4
- Bathrooms
- 2.0
- Full Baths
- 2
- Lot Features
- Interior Lot, Trees Large Size, Trees Medium Size
- Lot Description
- Interior Lot, Trees Large Size, Trees Medium Size
- Exterior Features
- Private Yard, Rain Gutters
- Exterior Materials
- Private Yard, Rain Gutters
- Acres
- 0.0
- Square Feet
- 1967.0
- Lot Size (sqft)
- 0.231
- Parking Features
- Driveway, Garage Faces Front, Garage, Garage Door Opener
- Parking
- 1
- Parking Spaces
- 2.0
- Parking Type
- Driveway
- Parking Garage Spaces
- 2.0
- Property Type
- Rental
- Property Subtype Additional
- Single Family Residence
- Year Built
- 1984
- Foundation
- Slab
- Roof
- Composition
- Sewer Information
- Public Sewer
- Utility Source
- Public
- Utility Features
- Electricity Connected, Natural Gas Connected, Sewer Connected, Water Connected
- Appliances
- Dryer, Dishwasher, Energy Star Qualified Dishwasher, Energy Star Qualified Dryer, Energy Star Qualified Washer, Free Standing Ga
- Subdivision
- Gracywoods Sec 08
- School District
- Pflugerville ISD
- Elementary School
- River Oaks
- Middle School
- Westview
- High School
- John B Connally
- County
- Travis
- Region
- Austin
- Date Available
- October 25, 2023
- Original List Price
- $2,895
- Days on Market (Cumulative)
- 131
Location
Legal
Based on information submitted to the MLS GRID as of 2026-08-31 08:26:50 UTC. All data is obtained from various sources and may not have been verified by broker or MLS GRID. Supplied Open House Information is subject to change without notice. All information should be independently reviewed and verified for accuracy. Properties may or may not be listed by the office/agent presenting the information.
The information being provided is for consumers' personal, non-commercial use and may not be used for any purpose other than to identify prospective properties consumers may be interested in purchasing. Based on information from the Austin Board of REALTORS®. Neither the Board nor ACTRIS guarantees or is in any way responsible for its accuracy. All data is provided "AS IS" and with all faults. Data maintained by the Board or ACTRIS may not reflect all real estate activity in the market.
Last Updated: Aug 31, 2026 8:26 AM. Source: ACTRIS
Provided By
Listed by Isaac Mackzum (#731170), (713) 686-8844
Listing Office: Stoneburner & Associates (#2294)
Provided By (Buyer)
Buyer's Agent: Isaac Mackzum (#731170)
Buyer's Office: Stoneburner & Associates (#2294)