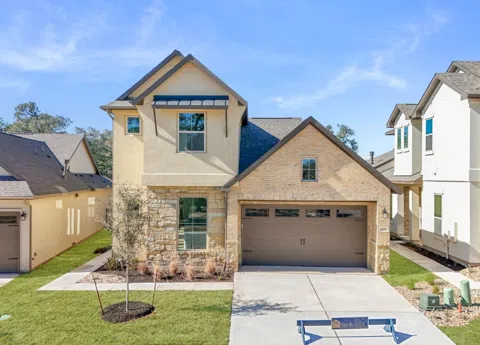
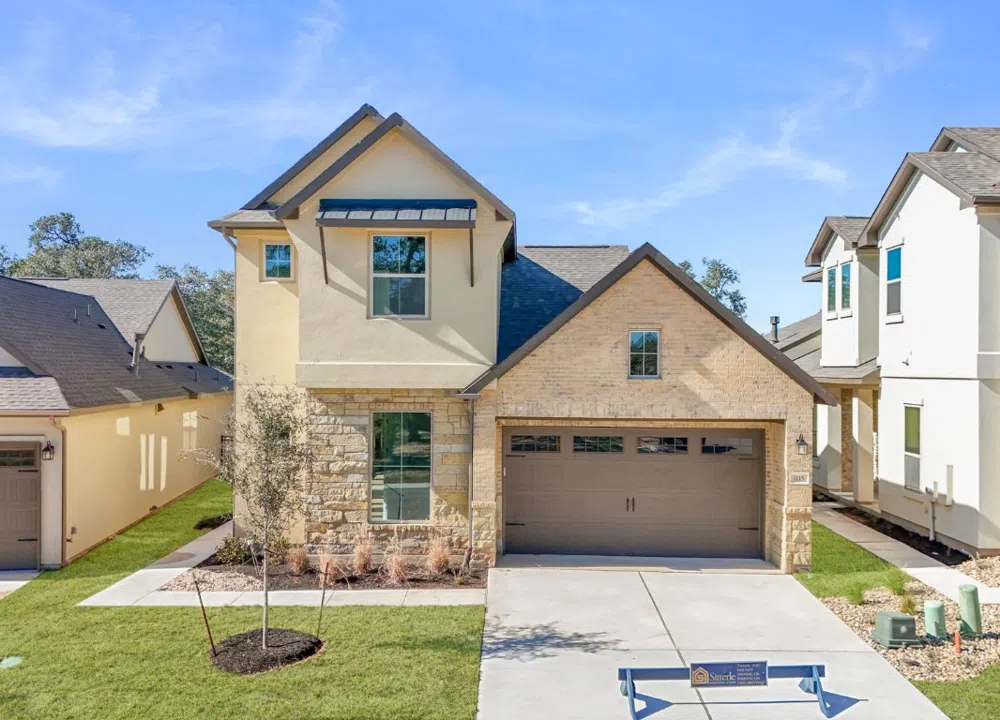
With stunning curb appeal and a side entry, this cottage is truly a gem. Step inside and be captivated by the luxurious finishes that come standard with a Sitterle Home, including an elegant iron front door, cozy fireplace, beautiful hardwood flooring in the main living areas, high volume ceilings, and abundant natural light from extra windows. Stay comfortable with ceiling fans in all bedrooms and enjoy outdoor living on the spacious covered back patio with a pre-stained ceiling. Work from home in style at the dedicated study located at the front of the home, or retreat to the top of the stairs to a built-in home base for productivity. The kitchen boasts a stainless steel marquee style chimney vent hood, soft close cabinet doors and drawers, and ample storage space in the kitchen island. Indulge in the ultimate relaxation in the primary bathroom, featuring a luxurious freestanding tub, mirrors that reach the ceiling at the double vanities, and a sleek frameless glass enclosed walk-in shower.
Property Details
- Interior
- Coffered Ceilings, French Doors Atrium Doors, High Ceilings, In Law Floorplan, Main Level Primary, Recessed Lighting, See Remark
- Fireplaces
- 1
- Cooling
- 1
- Heating
- Central, Natural Gas
- Cooling Features
- Central Air
- Bedrooms
- 3
- Bathrooms
- 2.5
- Full Baths
- 2
- Half Baths
- 1
- View
- Park Greenbelt,Trees Woods
- Lot Features
- Backs To Greenbelt Park, Sprinklers Automatic, See Remarks
- Lot Description
- Backs To Greenbelt Park, Sprinklers Automatic, See Remarks
- Exterior Features
- Rain Gutters, See Remarks
- Exterior Materials
- Rain Gutters, See Remarks
- Acres
- 0.0
- Square Feet
- 2198.0
- Lot Size (sqft)
- 0.143
- Parking Features
- Attached, Door Multi, Garage, Electric Vehicle Charging Stations
- Parking
- 1
- Parking Spaces
- 4.0
- Parking Type
- Garage
- Parking Garage Spaces
- 2.0
- Property Type
- Purchase
- Property Subtype Additional
- Single Family Residence
- Year Built
- 2024
- Foundation
- Slab
- Roof
- Composition
- Sewer Information
- Municipal Utility District
- Utility Source
- Municipal Utility District
- Utility Features
- Electricity Connected, Natural Gas Connected, See Remarks, Underground Utilities
- Appliances
- Built In Gas Oven, Convection Oven, Cooktop, Dishwasher, Energy Star Qualified Appliances, Exhaust Fan, Disposal, Gas Water Heat
- Subdivision
- Parmer Ranch
- Community Features
- Barbecue, Common Grounds Area, Clubhouse, Community Mailbox, Gated, Internet Access, Pet Amenities, Playground, Park, Planned So
- School District
- Georgetown ISD
- Elementary School
- Jo Ann Ford
- Middle School
- Douglas Benold
- High School
- Georgetown
- County
- Williamson
- Region
- Georgetown
- Original List Price
- $546,000
- Days on Market (Cumulative)
- 104
- HOA
- 1
- HOA Fees
- 195.0
Location
Legal
Based on information submitted to the MLS GRID as of 2026-09-05 21:11:27 UTC. All data is obtained from various sources and may not have been verified by broker or MLS GRID. Supplied Open House Information is subject to change without notice. All information should be independently reviewed and verified for accuracy. Properties may or may not be listed by the office/agent presenting the information.
The information being provided is for consumers' personal, non-commercial use and may not be used for any purpose other than to identify prospective properties consumers may be interested in purchasing. Based on information from the Austin Board of REALTORS®. Neither the Board nor ACTRIS guarantees or is in any way responsible for its accuracy. All data is provided "AS IS" and with all faults. Data maintained by the Board or ACTRIS may not reflect all real estate activity in the market.
Last Updated: Sep 5, 2026 9:11 PM. Source: ACTRIS
Provided By
Listed by Frank Sitterle (#435887), austinsales@sitterlehomes.com
Listing Office: The Sitterle Homes, LTD (#5596)
Provided By (Buyer)
Buyer's Agent: Non Member (#NONMBR)
Buyer's Office: Non Member (#NONMBR)