(512) 501-0777 kristen@ahcrealtor.com Keller Williams Realty C.P.
Traffic Dashboard
Home
  • Search
    • Local Properties
    • Featured Properties
    • Home Valuation
  • Selling
  • Buying
  • Communities
  • About
    • Meet Kristen
    • Meet Tammy
    • Meet Shaleah
  • Contact Us
Traffic Dashboard
(512) 501-0777 kristen@ahcrealtor.com
Company
  • Home
  • About
  • Testimonials
  • Contact
Services
  • Buying
  • Selling
  • Home Valuation
  • Mortgage Calculator
Explore
  • Property Search
  • Featured Properties
  • Communities
Legal
  • Privacy
  • Terms
  • DMCA
  • Accessibility
  • Fair Housing
Account
  • Dashboard
  • Logout
  • Login
Austin & Hill Country Real Estate Group - Footer Logo
©2026 Keller Williams Realty C.P. All rights reserved.
Website built by CloseHack.
  • Texas Real Estate Commission Consumer Protection Notice
Austin Board of Realtors

The information being provided is for consumers' personal, non-commercial use and may not be used for any purpose other than to identify prospective properties consumers may be interested in purchasing. Based on information from the Austin Board of REALTORS®. Neither the Board nor ACTRIS guarantees or is in any way responsible for its accuracy. All data is provided "AS IS" and with all faults. Data maintained by the Board or ACTRIS may not reflect all real estate activity in the market.

Return
  • All Types
  • House+2 more
  • $400K-$5M
  • Bed/Bath
  • Size
  • Dates
  • Filters
  • Amenities
  • Save
  • Share
Listings
No results
Sort
Home / Driftwood / 108 Honey Locust Court
108 Honey Locust Court Driftwood, TX 78619 108 Honey Locust Court Driftwood, TX 78619 108 Honey Locust Court Driftwood, TX 78619 108 Honey Locust Court Driftwood, TX 78619 108 Honey Locust Court Driftwood, TX 78619 108 Honey Locust Court Driftwood, TX 78619 108 Honey Locust Court Driftwood, TX 78619 108 Honey Locust Court Driftwood, TX 78619 108 Honey Locust Court Driftwood, TX 78619 108 Honey Locust Court Driftwood, TX 78619 108 Honey Locust Court Driftwood, TX 78619 108 Honey Locust Court Driftwood, TX 78619 108 Honey Locust Court Driftwood, TX 78619 108 Honey Locust Court Driftwood, TX 78619 108 Honey Locust Court Driftwood, TX 78619 108 Honey Locust Court Driftwood, TX 78619 108 Honey Locust Court Driftwood, TX 78619 108 Honey Locust Court Driftwood, TX 78619 108 Honey Locust Court Driftwood, TX 78619 108 Honey Locust Court Driftwood, TX 78619 108 Honey Locust Court Driftwood, TX 78619 108 Honey Locust Court Driftwood, TX 78619 108 Honey Locust Court Driftwood, TX 78619 108 Honey Locust Court Driftwood, TX 78619 108 Honey Locust Court Driftwood, TX 78619 108 Honey Locust Court Driftwood, TX 78619 108 Honey Locust Court Driftwood, TX 78619 108 Honey Locust Court Driftwood, TX 78619 108 Honey Locust Court Driftwood, TX 78619 108 Honey Locust Court Driftwood, TX 78619 108 Honey Locust Court Driftwood, TX 78619 108 Honey Locust Court Driftwood, TX 78619 108 Honey Locust Court Driftwood, TX 78619 108 Honey Locust Court Driftwood, TX 78619 108 Honey Locust Court Driftwood, TX 78619 108 Honey Locust Court Driftwood, TX 78619 108 Honey Locust Court Driftwood, TX 78619 108 Honey Locust Court Driftwood, TX 78619 108 Honey Locust Court Driftwood, TX 78619 108 Honey Locust Court Driftwood, TX 78619 108 Honey Locust Court Driftwood, TX 78619 108 Honey Locust Court Driftwood, TX 78619 View All Photos

$1,995,000

| Active

108 Honey Locust Court

Driftwood, TX 78619

4,387
Square Feet
5
Beds
5.5
Baths
2
Days on Market
3545019
MLS#
House
Structure
Residential
Zone
Contact

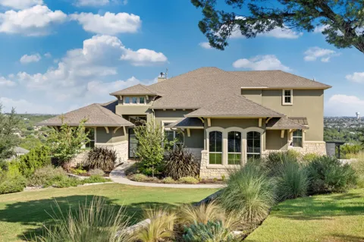
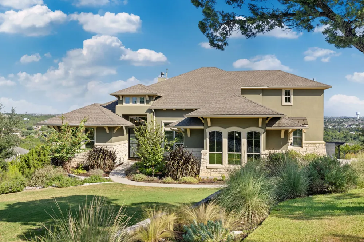
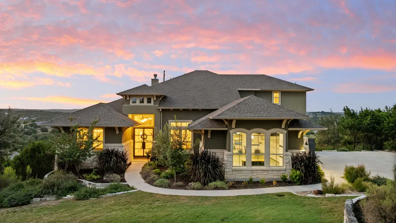
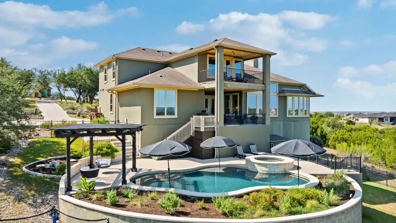
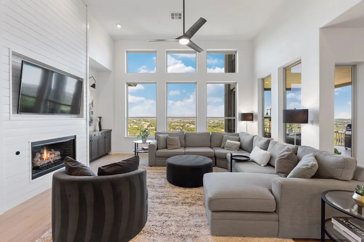
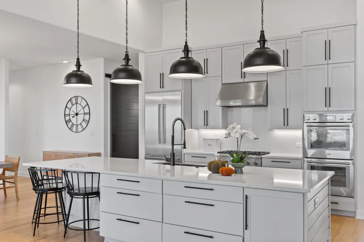
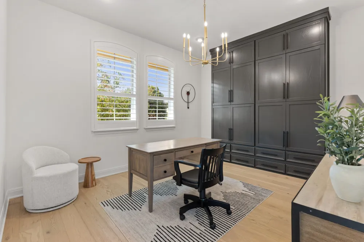
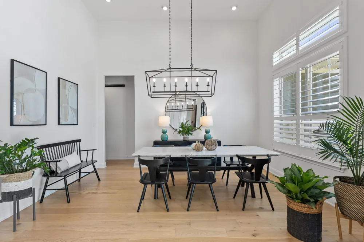
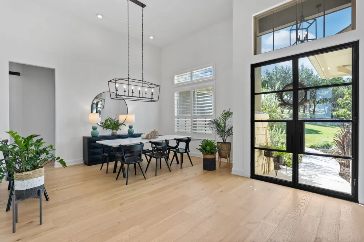
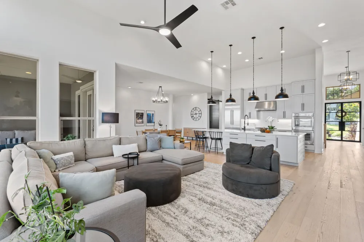
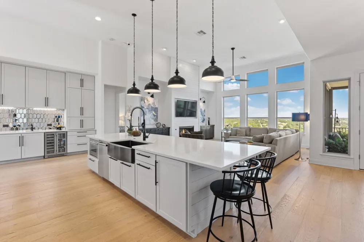
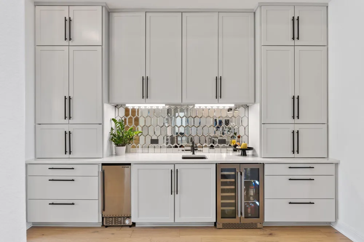
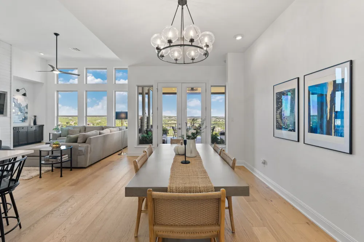
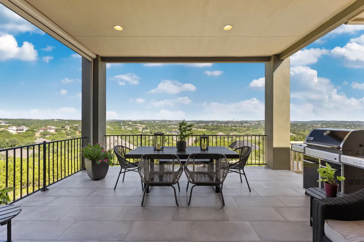
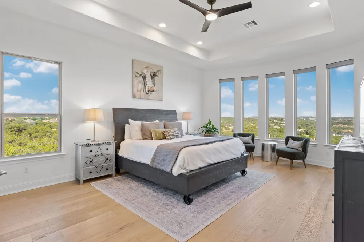
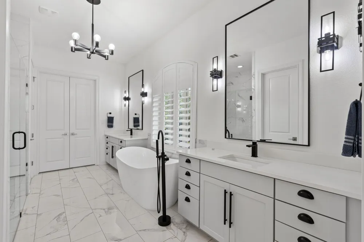
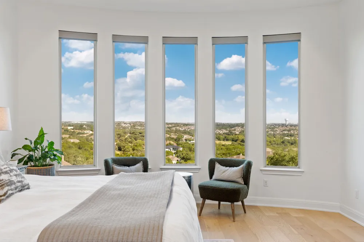
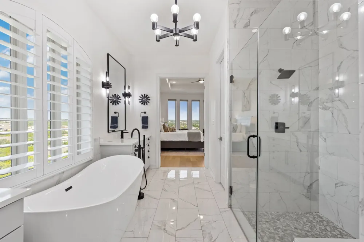
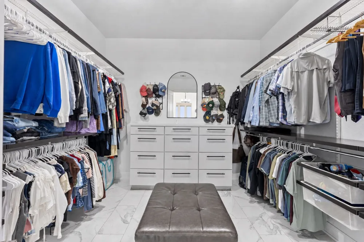
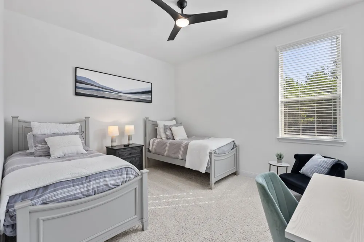
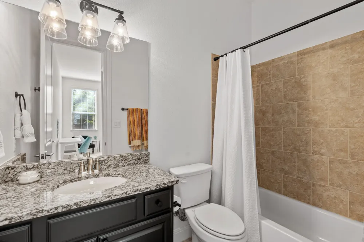
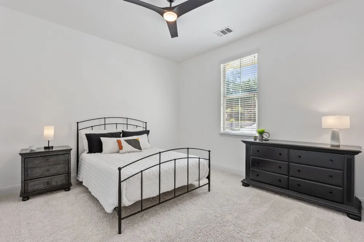
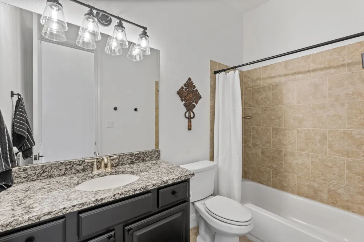
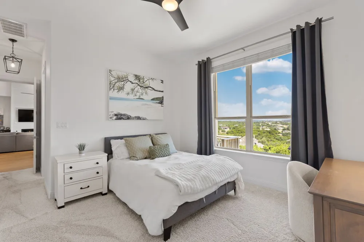
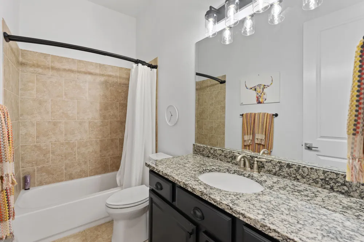
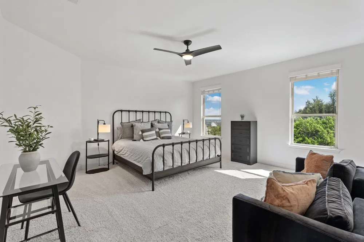
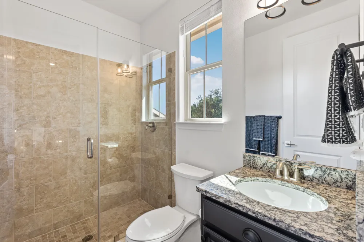
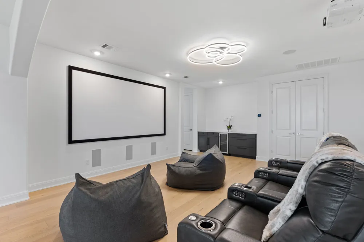
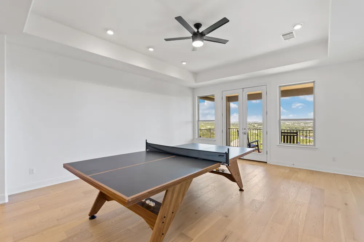
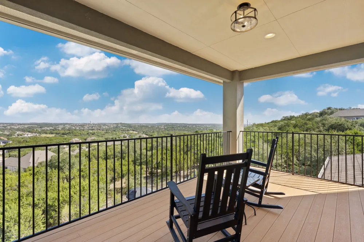
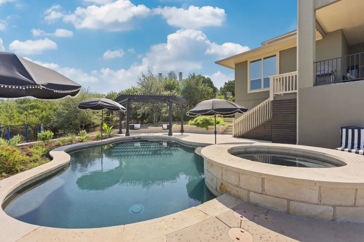
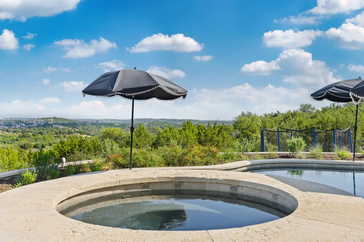
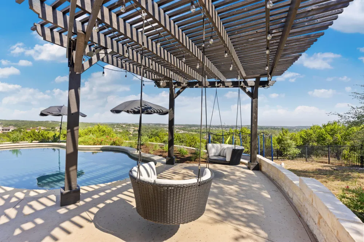
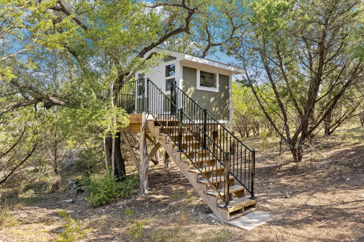
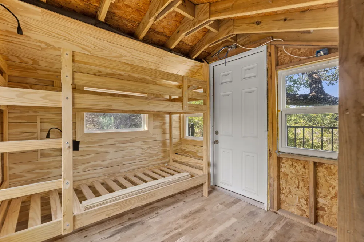
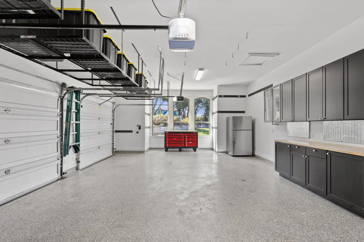
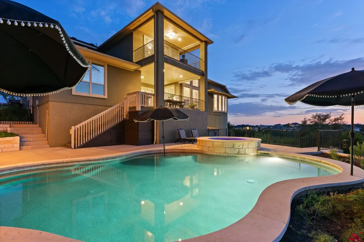
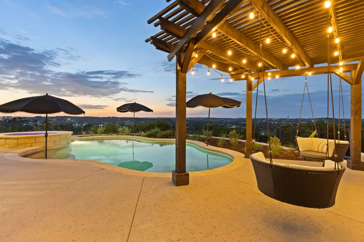
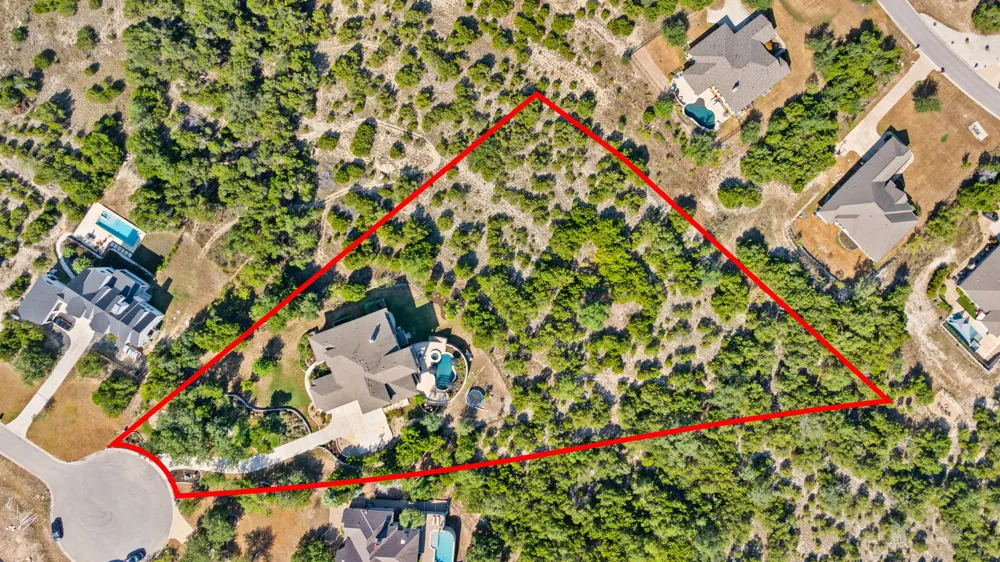
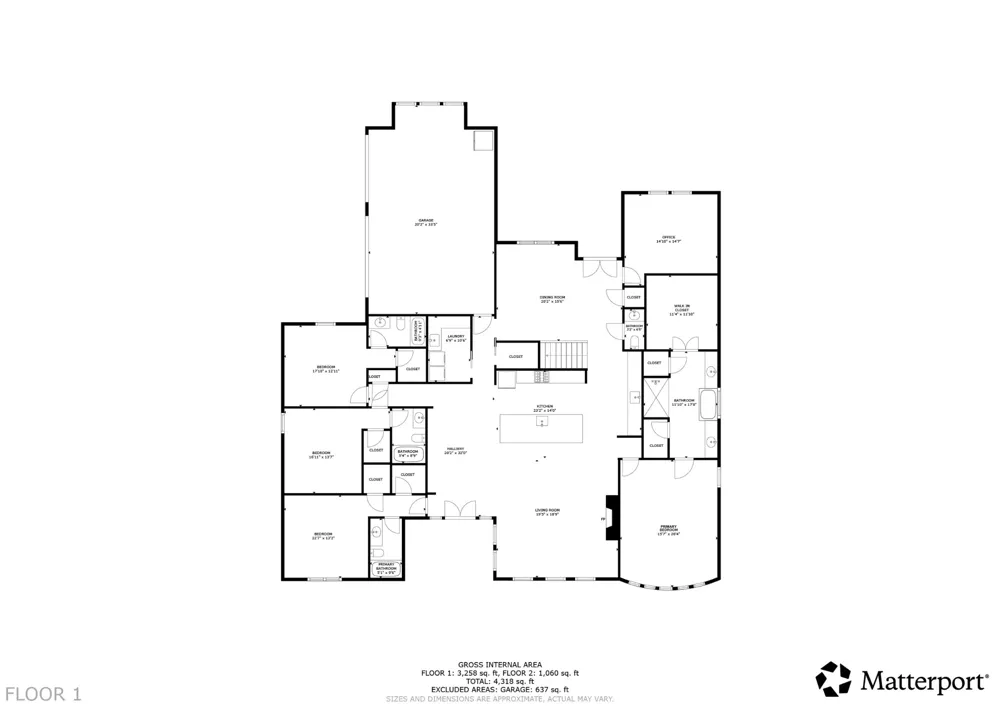
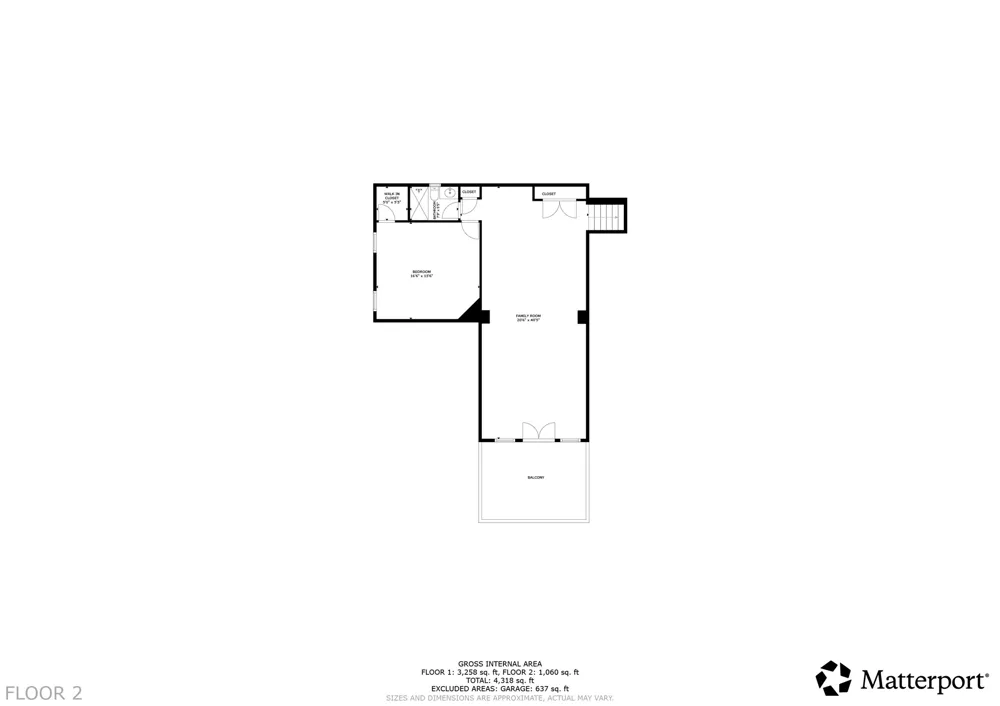
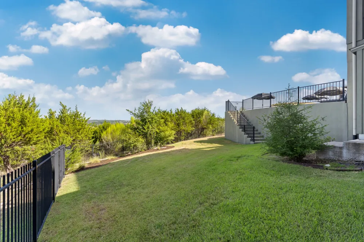
Set well back on an elevated 2.64-acre cul-de-sac lot in Rim Rock, 108 Honey Locust offers privacy beneath mature live oaks and panoramic west-facing Hill Country sunset views. The 4,389-square-foot home has five bedroom suites, each with a private full bath, including four suites on the main level. Fourteen-foot living and kitchen ceilings, a wall of windows, propane fireplace with custom built-ins and 7-inch engineered white-oak floors enhance the primary living spaces. The renovated kitchen features custom soft-close cabinetry, quartz surfaces, an oversized island and a full Thermador appliance package. The main-level primary suite includes Hill Country views, an approximately 10-by-12-foot custom closet and a renovated bath with dual vanities, frameless shower and freestanding tub. Upstairs are a private fifth suite, dedicated home theater, separate game room and covered porch with Hill Country views. Outdoor living centers on a heated pool and integrated spa, covered patio, pergola, large pool deck and extensive mortared limestone landscape masonry. Three exterior motorized shades add comfort to the living room and covered porches. Additional features include a three-car side-entry garage with epoxy floor, cabinetry and two 240-volt outlets; a fully enclosed solar-powered treehouse; a heated and air-conditioned 6-by-10-foot Tuff Shed; automatic irrigation, landscape lighting and substantial wired network, smart-home, security and pool-control infrastructure.

Property Details
Interior
Wet Bar, Built In Features, Tray Ceilings, Ceiling Fans, Dry Bar, Separate Formal Dining Room, Double Vanity, Entrance Foyer, Fr
Fireplaces
1
Cooling
1
Heating
Central, Electric, Fireplaces, Heat Pump, Zoned
Cooling Features
Central Air, Ceiling Fans, Multi Units, Zoned
Bedrooms
5
Bathrooms
5.5
Full Baths
5
Half Baths
1
View
Canyon,Hills,Panoramic,Pool,Trees Woods
Lot Features
Back Yard, Cul De Sac, Gentle Sloping, Sprinklers In Rear, Sprinklers In Front, Landscaped, Native Plants, Private, Sprinkler Ra
Lot Description
Back Yard, Cul De Sac, Gentle Sloping, Sprinklers In Rear, Sprinklers In Front, Landscaped, Native Plants, Private, Sprinkler Ra
Pool
1
Pool Description
Energy Star Qualified Pool Pump, Fenced, Filtered, Heated, In Ground, Outdoor Pool, Pool Spa Combo
Pool Features
Energy Star Qualified Pool Pump, Fenced, Filtered, Heated, In Ground, Outdoor Pool, Pool Spa Combo
Exterior Features
Balcony, Exterior Steps, Lighting, Private Yard, Rain Gutters, Arbor
Exterior Materials
Balcony, Exterior Steps, Lighting, Private Yard, Rain Gutters, Arbor
Acres
0.0
Square Feet
4387.0
Lot Size (sqft)
2.6393
Parking Features
Additional Parking, Attached, Door Multi, Driveway, Garage, Garage Door Opener, Guest, Garage Faces Side, Electric Vehic
Parking
1
Parking Spaces
6.0
Parking Type
Garage
Parking Garage Spaces
3.0
Property Type
Purchase
Property Subtype Additional
Single Family Residence
Year Built
2014
Foundation
Slab
Roof
Composition
Sewer Information
Engineered Septic, Septic Tank
Utility Source
Public
Utility Features
Cable Available, Electricity Connected, Natural Gas Not Available, High Speed Internet Available, Propane, Phone Available, Sewe
Appliances
Built In Electric Oven, Built In Range, Built In Gas Range, Bar Fridge, Built In Refrigerator, Convection Oven, Cooktop, Dishwas
Subdivision
Rim Rock
Community Features
Curbs, Internet Access, Trash Pickup Door To Door, Trails Paths
School District
Dripping Springs ISD
Elementary School
Cypress Springs
Middle School
Sycamore Springs
High School
Dripping Springs
County
Hays
Region
Driftwood
Original List Price
$1,995,000
Days on Market (Cumulative)
2
Taxes Annual
$23,375
HOA
1
HOA Fees
176.5
MLS #
3545019
Location
Legal

Based on information submitted to the MLS GRID as of 2026-09-05T09:00:36Z UTC. All data is obtained from various sources and may not have been verified by broker or MLS GRID. Supplied Open House Information is subject to change without notice. All information should be independently reviewed and verified for accuracy. Properties may or may not be listed by the office/agent presenting the information.


The information being provided is for consumers' personal, non-commercial use and may not be used for any purpose other than to identify prospective properties consumers may be interested in purchasing. Based on information from the Austin Board of REALTORS®. Neither the Board nor ACTRIS guarantees or is in any way responsible for its accuracy. All data is provided "AS IS" and with all faults. Data maintained by the Board or ACTRIS may not reflect all real estate activity in the market.

Provided By
Listed by Daniel Waters (#417344)
Listing Office: Daniel Waters, Broker (#706051)

Austin & Hill Country Real Estate Group Have a question about this home?

Interested in Purchasing 108 Honey Locust Court?

Get an estimate on monthly payments on this property.

$
years
Down Payment
$
%
Interest Rate
%
Tax Rate
%
$
$annually
$monthly
Estimated Monthly Payment
$0.00
Loan Amount
$0.00