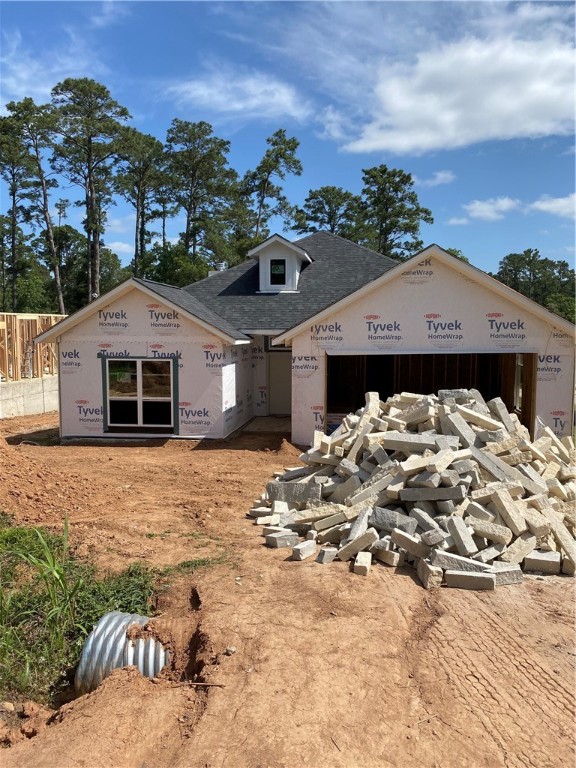
This property is Under Construction - Estimated Completion will be approximately mid to late July 2022! Don't miss out on this amazing New Construction. 4 Bedrooms, 3 Full Bathrooms, 2 Car Garage. FULL Appliance Package even includes a Refrigerator. Quartz Countertops throughout the home. HUGE Walk-In Pantry (MUST SEE THIS PANTRY). Fireplace in Living. Large True Walk-In Shower, Double Vanities in Primary Bathroom, and Separate Garden Style Tub. Recessed Lighting throughout. Gorgeous Lot! PICTURES IILUSTRATE WHAT THIS HOME WILL LOOK LIKE BUT MAY NOT BE NOT EXACT because some products may change due to availability. TVPOA charges $0 but BCWCID #2 charges a yearly Road Maintenance Fee of $204 per year
Property Details
- Interior
- Ceiling Fans, Double Vanity, High Ceilings, Kitchen Island, Main Level Primary, Open Floorplan, Pantry, Quartz Counters, Recesse
- Fireplaces
- 1
- Cooling
- 1
- Heating
- Central
- Cooling Features
- Central Air
- Bedrooms
- 4
- Bathrooms
- 3.0
- Full Baths
- 3
- View
- Trees Woods
- Lot Features
- See Remarks
- Lot Description
- See Remarks
- Exterior Features
- See Remarks
- Exterior Materials
- See Remarks
- Acres
- 0.0
- Square Feet
- 2191.0
- Lot Size (sqft)
- 0.27
- Parking Features
- Attached, Garage Faces Front, Garage, Garage Door Opener
- Parking
- 1
- Parking Spaces
- 4.0
- Parking Type
- Garage
- Parking Garage Spaces
- 2.0
- Property Type
- Purchase
- Property Subtype Additional
- Single Family Residence
- Year Built
- 2022
- Foundation
- Slab
- Roof
- Composition, Shingle
- Sewer Information
- Public Sewer
- Utility Source
- Public
- Utility Features
- Cable Available, Electricity Connected, Phone Available, Sewer Connected, Water Connected
- Appliances
- Dishwasher, Electric Water Heater, Free Standing Electric Range, Disposal, Microwave, Refrigerator, Stainless Steel Appliances
- Subdivision
- Tahitian Village
- School District
- Bastrop ISD
- Elementary School
- Emile
- Middle School
- Bastrop
- High School
- Bastrop
- County
- Bastrop
- Region
- Bastrop
- Original List Price
- $565,000
- Days on Market (Cumulative)
- 21
- HOA
- 1
- HOA Fees
- 0.0
Location
Legal
Based on information submitted to the MLS GRID as of 2026-08-30 22:06:47 UTC. All data is obtained from various sources and may not have been verified by broker or MLS GRID. Supplied Open House Information is subject to change without notice. All information should be independently reviewed and verified for accuracy. Properties may or may not be listed by the office/agent presenting the information.
The information being provided is for consumers' personal, non-commercial use and may not be used for any purpose other than to identify prospective properties consumers may be interested in purchasing. Based on information from the Austin Board of REALTORS®. Neither the Board nor ACTRIS guarantees or is in any way responsible for its accuracy. All data is provided "AS IS" and with all faults. Data maintained by the Board or ACTRIS may not reflect all real estate activity in the market.
Last Updated: Aug 30, 2026 10:06 PM. Source: ACTRIS
Provided By
Listed by Linda Apostalo (#451867), Email: lindaapostalo@gmail.com
Listing Office: Express Realty (#3555)
Provided By (Buyer)
Buyer's Agent: Linda Apostalo (#451867)
Buyer's Office: Express Realty (#3555)