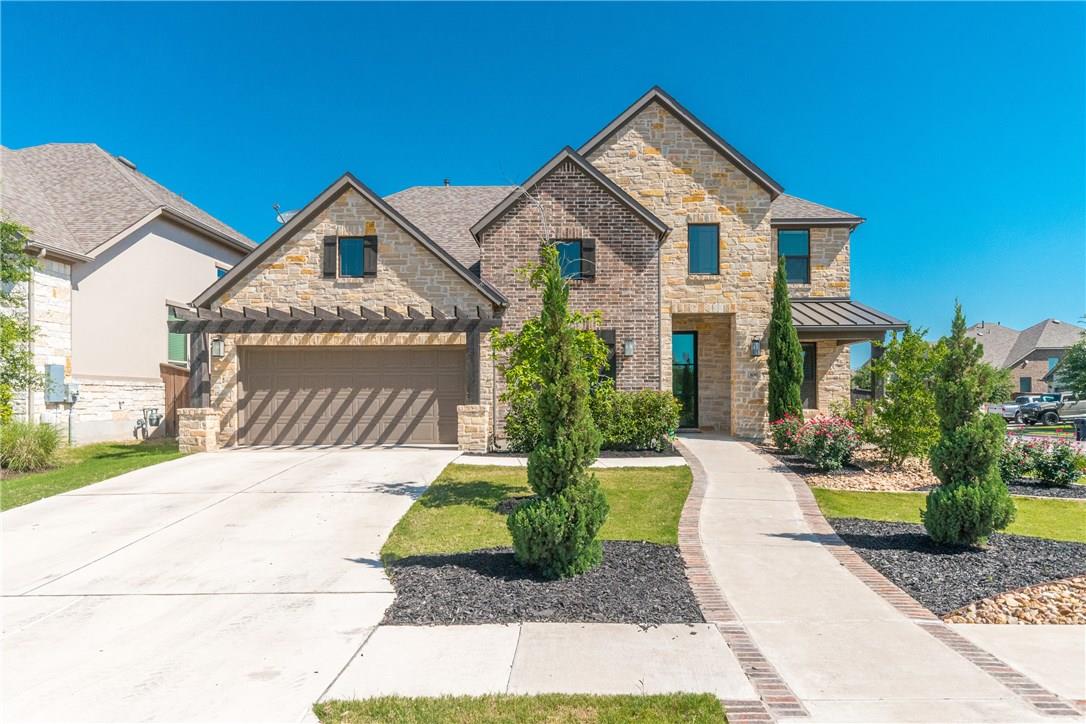
This executive-style home was the former model & has over $130k in builder upgrades. The rotunda entryway welcomes you to the soaring 20 ft ceilings in the living room. The kitchen boasts a large island, tons of storage, & a wine rack. The master suite sits on the main level & the 2nd level features a 2nd living area & a theatre room with a built-in HD projector & 7.1 surround sound. The entire house is wired for security & has built-in speakers throughout. Walkable to the brand new community pool & gym.Restrictions: Yes Sprinkler Sys:Yes
Property Details
- Interior
- Bookcases, Cathedral Ceilings, Coffered Ceilings, Separate Formal Dining Room, Entrance Foyer, French Doors Atrium Doors, High C
- Fireplaces
- 1
- Cooling
- 1
- Heating
- Propane, Natural Gas
- Cooling Features
- Central Air
- Bedrooms
- 4
- Bathrooms
- 4.0
- Full Baths
- 3
- Half Baths
- 2
- Lot Features
- Corner Lot, Sprinklers In Rear, Sprinklers In Front
- Lot Description
- Corner Lot, Sprinklers In Rear, Sprinklers In Front
- Pool Description
- None, Community
- Pool Features
- None, Community
- Exterior Features
- Rain Gutters
- Exterior Materials
- Rain Gutters
- Pool Shared
- 1
- Acres
- 0.0
- Square Feet
- 3286.0
- Lot Size (sqft)
- 0.198
- Parking Features
- Attached
- Parking
- 1
- Parking Type
- Garage
- Parking Garage Spaces
- 2.0
- Property Type
- Purchase
- Property Subtype Additional
- Single Family Residence
- Year Built
- 2018
- Foundation
- Slab
- Roof
- Composition
- Sewer Information
- Public Sewer, Municipal Utility District
- Utility Source
- Public
- Utility Features
- Underground Utilities
- Appliances
- Built In Oven, Dishwasher, Gas Cooktop, Disposal, Refrigerator, Stainless Steel Appliances
- Subdivision
- Middlebrook Ranch Sec 1
- Community Features
- Clubhouse, Community Mailbox, Playground, Park, Pool, Trails Paths, Curbs
- School District
- Liberty Hill ISD
- Elementary School
- Rancho Sienna
- Middle School
- Liberty Hill Intermediate
- High School
- Liberty Hill
- County
- Williamson
- Region
- Liberty Hill
- Original List Price
- $470,000
- Days on Market (Cumulative)
- 29
- Taxes Annual
- $11,726
- HOA
- 1
- HOA Fees
- 45.0
Location
Legal
Based on information submitted to the MLS GRID as of 2026-09-15 04:52:24 UTC. All data is obtained from various sources and may not have been verified by broker or MLS GRID. Supplied Open House Information is subject to change without notice. All information should be independently reviewed and verified for accuracy. Properties may or may not be listed by the office/agent presenting the information.
The information being provided is for consumers' personal, non-commercial use and may not be used for any purpose other than to identify prospective properties consumers may be interested in purchasing. Based on information from the Austin Board of REALTORS®. Neither the Board nor ACTRIS guarantees or is in any way responsible for its accuracy. All data is provided "AS IS" and with all faults. Data maintained by the Board or ACTRIS may not reflect all real estate activity in the market.
Last Updated: Sep 15, 2026 4:52 AM. Source: ACTRIS
Provided By
Listed by Sean Waeiss (#618178), Email: sean@wiseaustin.com
Listing Office: Wise Property Group, LLC (#700630)
Provided By (Buyer)
Buyer's Agent: Kristen Childers (#679020)
Buyer's Office: Keller Williams Realty C.P. (#5320)